
Leave a Message

By providing your contact information to Debra Johnston, your personal information will be processed in accordance with Debra Johnston's Privacy Policy. By checking the box(es) below, you expressly consent to receive marketing or promotional real estate communication from Debra Johnston in the manner selected by you. For SMS text messages, message frequency varies. Message and data rates may apply. Consent is not a condition of purchase of any goods or services. You may opt out of receiving further communications from Debra Johnston at any time. To opt out of receiving SMS text messages, reply STOP to unsubscribe. SMS text messaging is subject to our Terms of Use.

Thank you for your message. I will be in touch with you shortly.

24105 Hidden Ridge Rd
SEE ALL PHOTOS
24105 Hidden Ridge Rd
For Sale

24105 Hidden Ridge Rd

24105 Hidden Ridge Rd, Hidden Hills, CA 91302

$29,500,000
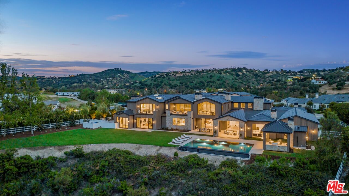
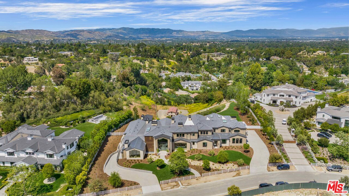
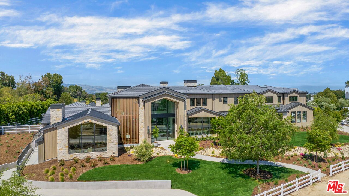
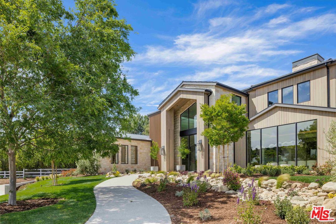
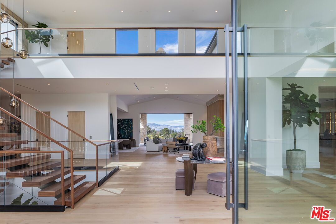
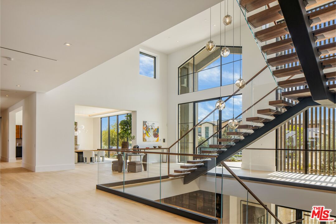
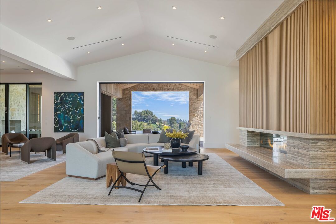
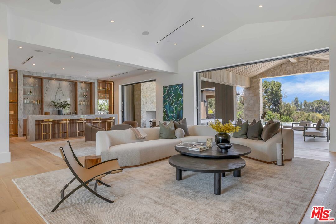
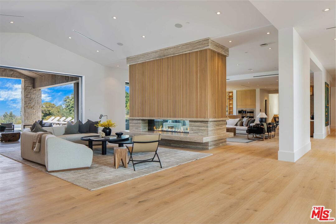
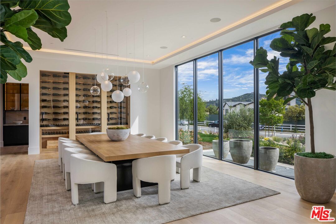
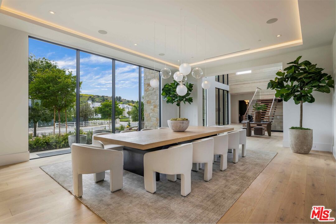
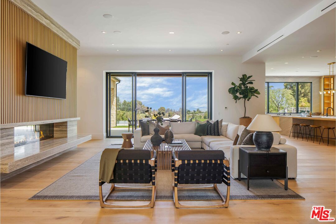
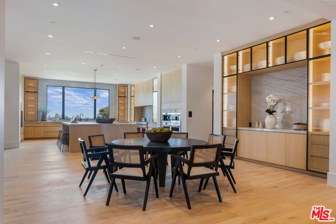
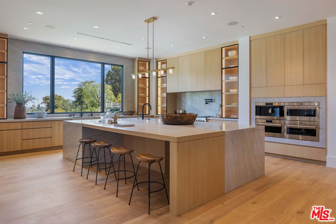
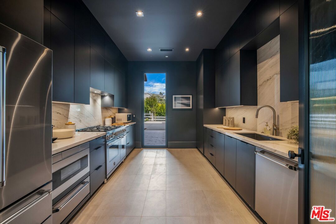
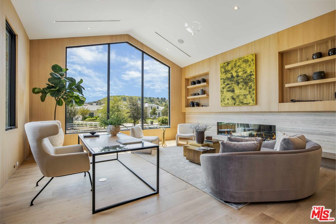
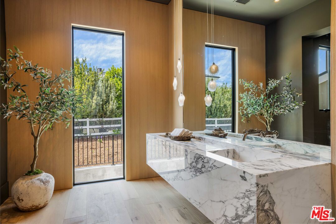
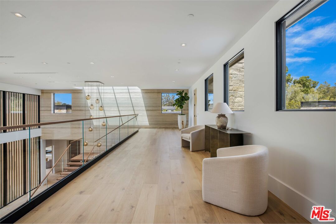
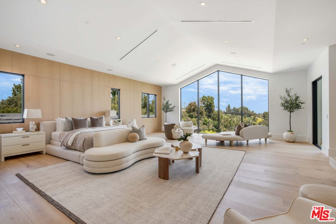
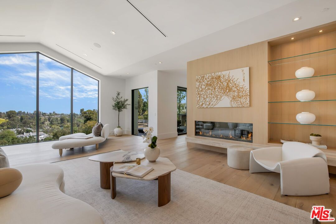
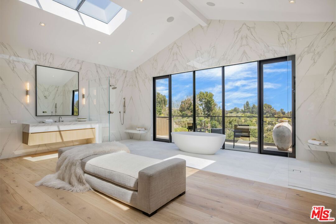
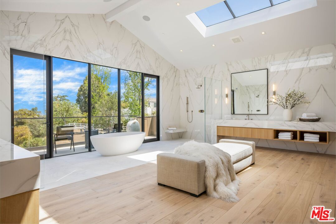
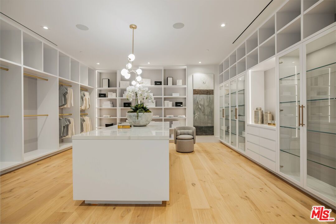
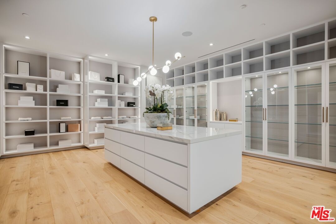
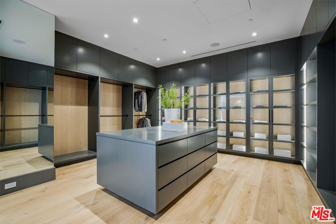
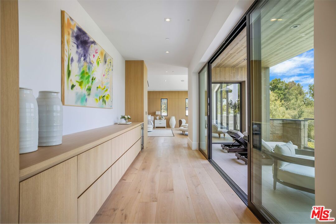
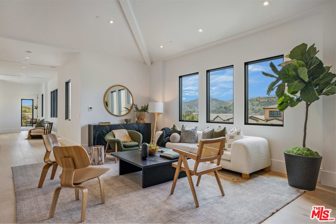
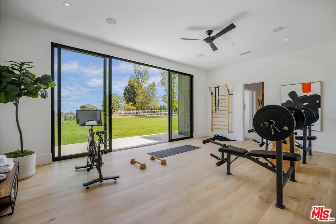
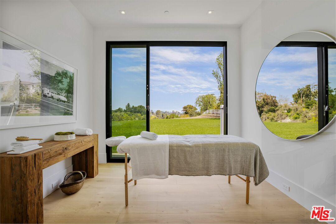
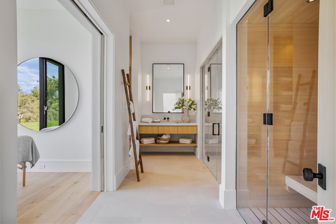
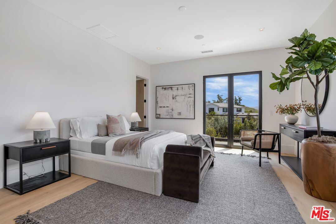
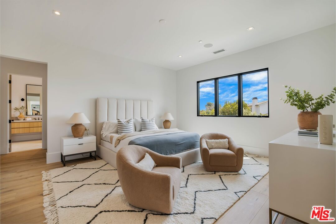
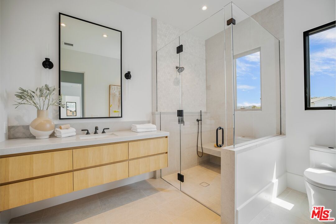
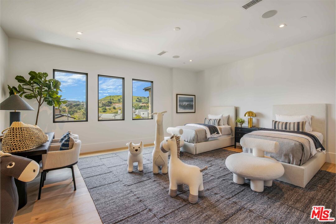
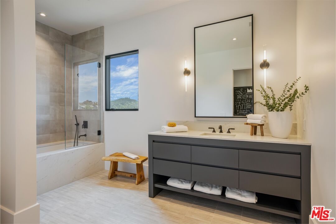
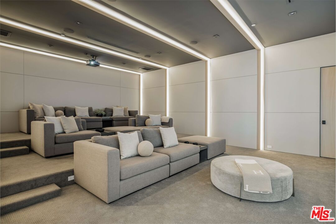
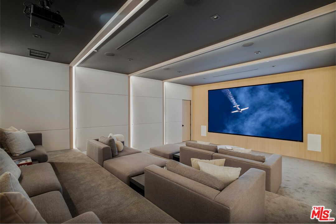
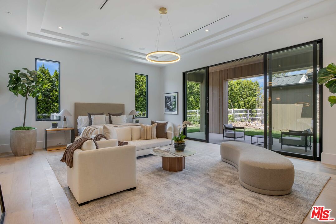
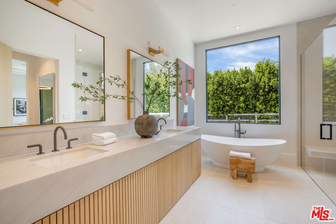
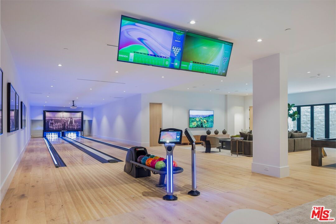
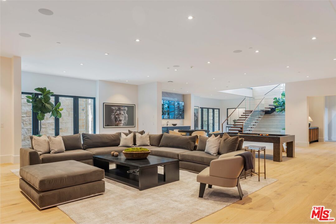
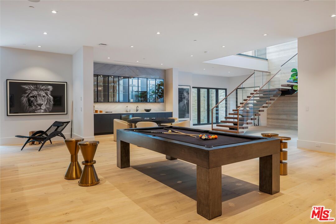
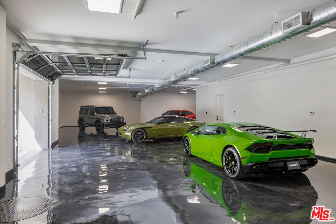
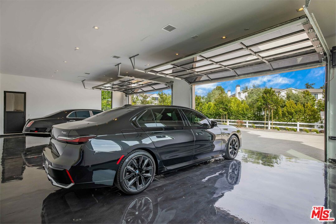
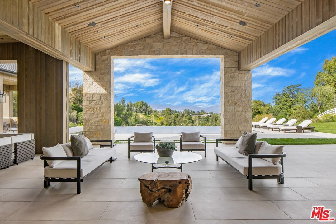
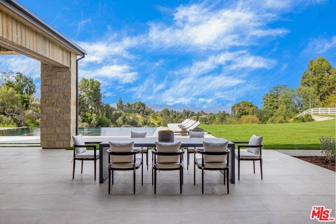
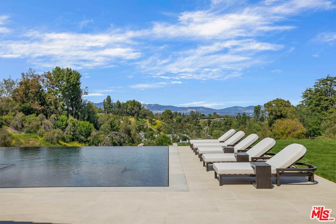
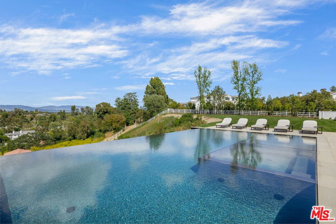
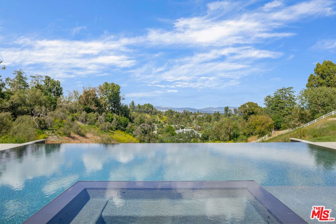
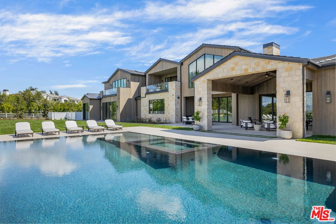
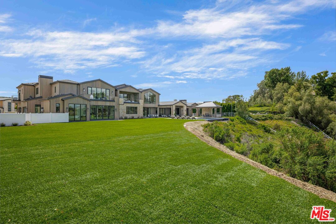
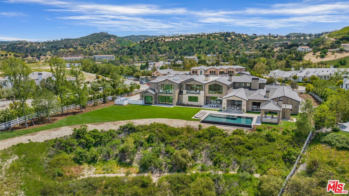
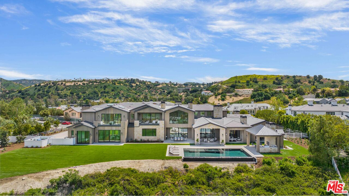
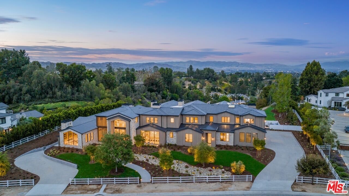
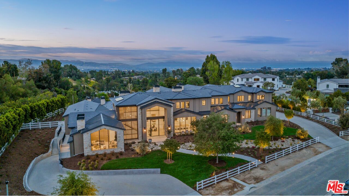
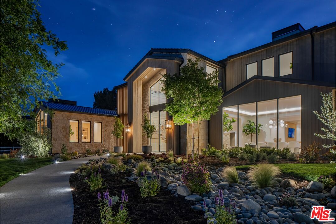
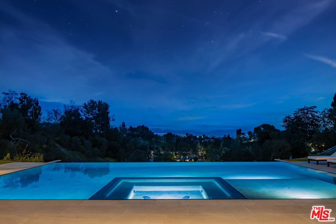
Welcome to "The Ridge at Hidden Hills." This new, absolutely spectacular, one-of-a-kind estate is nestled at the end of a quiet cul-de-sac and is sited on a beautiful approx. 1.77 acre view lot. Step through the custom 12 ft. glass pivot door and enter into a world of luxury, elegance, and quality. Bathed in natural light, and spanning approx. 21,670 square feet, this home exemplifies the essence of the relaxed, indoor/outdoor California lifestyle. Highlights of the spacious open floor plan include a gorgeous, three level floating staircase, stellar, restaurant quality chef's kitchen (and separate prep kitchen), entertainer's center island with counter seating, and big breakfast room, all open to the large family room with motorized, sliding walls of glass, two-sided fireplace, and adjoining living room with lounge and seating bar. Additional amenities include a formal dining room with refrigerated wine wall, adjoining butler's pantry, and a full catering kitchen, plus a large private office with full wall of windows, a stunning home theater with fabric covered acoustic sound walls, and wonderful gym and spa complete with massage room, steam shower and sauna. There are six generous en-suite bedrooms, four upstairs and two on the main floor, all serviced by an elevator. The superb primary suite offers a sitting area, fireplace, deluxe bath with dual showers and big soaking tub, enormous, room-sized custom closets, and a large private balcony showcasing the expansive pastoral views. One of the two downstairs suites is a second primary suite with a soaking tub, covered patio, and its own private entrance. The basement space is a world of its own with a huge game room/lounge, a two-lane bowling alley, and garages for 10 cars, showcased by gleaming epoxy floors, plus there's an additional 4 car garage on the main level. The spacious grounds include a sparkling, zero edge infinity pool and spa, three covered patios complete with a full barbecue center, two fireplaces, a powder bath, outdoor bath and shower, and expansive grass lawns. There are also plans for a guest house. This trophy property is located on one of the finest streets in all of Hidden Hills, and close to highly regarded public and private schools, and The Commons shopping center.

6
beds

10
baths

21,670 Sq.Ft. LIVING AREA

1.77 Acres lot
Debra Johnston

Debra Johnston

Features & Amenities

Interior

  • total bedrooms6
  • Total bathrooms10
  • full bathrooms7
  • half bathrooms3
  • Laundry room Inside, Room
  • Flooring Stone Tile, Hardwood, Wood, Tile, Carpet
  • Fireplace Bonus Room, Family Room, Gas, Gas Starter, Great Room, Living Room, Other, Patio, Raised Hearth, Two Way, See Through
  • APPLIANCES Dishwasher, Dryer, Freezer, Ice Maker, Range/Oven, Refrigerator, Microwave, Washer

Area & Lot

  • Status For Sale
  • Living Area21,670 Sq.Ft.
  • Lot Area1.77 Acres
  • MLS® ID26106213
  • TypeResidential
  • YEAR BUILT2023
  • Architecture StylesArchitectural
  • View DescriptionCity, City Lights, Panoramic, Canyon, Valley, Mountains, Hills

Exterior

  • STORIES3
  • Garage Space14.0
  • PoolGunite, Heated, In Ground, Negative Edge/Infinity Pool, Private
  • parkingDirect Entrance, Door Opener, Driveway, Garage, Garage - 4 Car, Golf Cart, Private, Parking for Guests, Side By Side, Subterranean
  • HEAT TYPECentral
  • AIR CONDITIONINGCentral, Multi/Zone
  • security FeaturesGated, Gated Community with Guard

Financial

  • Sales Price$29,500,000
  • Zoning HHR-A-S*
image

Schedule a Showing

I would love to show you this beautiful property. Please select your preferred date and time below. I will be in touch shortly to confirm your appointment.

Schedule a Showing

I would love to show you this beautiful property. Please select your preferred date and time below. I will be in touch shortly to confirm your appointment.

Thank you for your interest in 24105 Hidden Ridge Rd, Hidden Hills, CA 91302. We are reviewing your request and will be in touch shortly!

Mortgage Calculator

Estimate your monthly mortgage payment, including the principal and interest, property taxes, and HOA. Adjust the values to generate a more accurate rate.

All estimates are provided for informational purposes only. Actual amounts may vary.
$0,000 Your Payment 20 15 65
$0,000 Your Payment

Courtesy of Jade Mills

Work With Debra

Debra is not just a real estate agent; she is a force to be reckoned with in the world of luxury real estate. Her unparalleled expertise, innovative marketing strategies, and dedication to her clients set her apart as a true industry leader. Whether you're buying or selling a luxury property, Debra Johnston is the agent you want by your side every step of the way.

Follow Me on Instagram