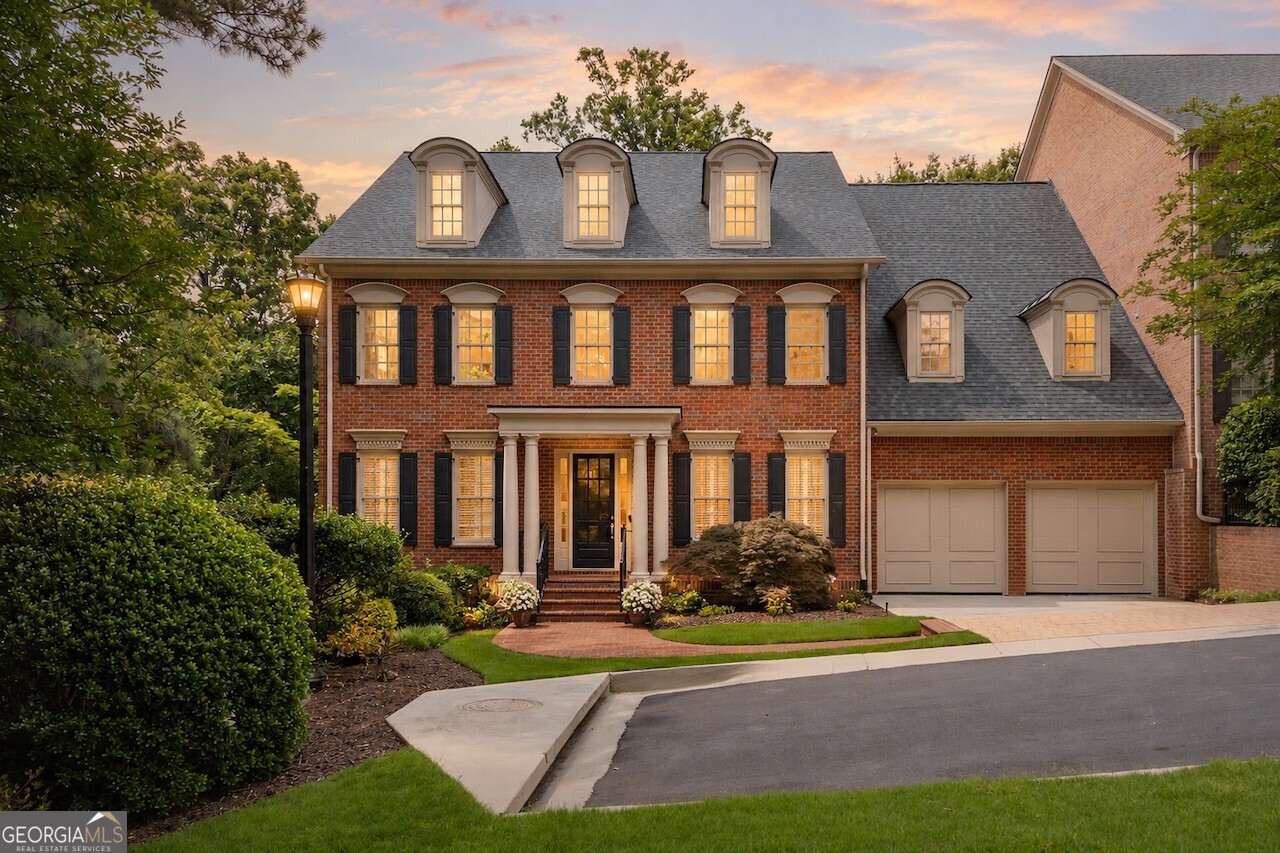
There is a moment when you realize you want life to feel easier, but you are not willing to give up space, beauty, privacy, or the feeling of home. This is that rare answer. Tucked inside the gated Enclave at Glenridge, a quiet John Wieland-designed community of only 30 homes, this residence offers the freedom of lock-and-leave living without the sacrifice that usually comes with it. It lives like a real home as it is generous, elegant, private, and comfortable. Just with the exterior maintenance handled for you. No massive yard to manage. No constant upkeep stealing your weekends. Just a beautiful home in a peaceful, landscaped setting minutes from Buckhead, Sandy Springs City Center, Pill Hill, and all major highways. From the moment you walk in from the main-level garage, daily life feels simple. The primary suite, kitchen, fireside great room, holiday-sized dining room, breakfast room, laundry room, back deck and screened porch are all on the main level. Everything you need, exactly where you need it. The interiors feel warm and substantial, with hardwood floors, newly painted spaces, high ceilings, abundant natural light, and room sizes that remind you this is not "downsizing" in the traditional sense. The great room is the heart of the home, with soaring ceilings, a gas fireplace, and walls of windows looking out to peaceful wooded views. It is the kind of room where family gathers, friends linger, and quiet mornings actually feel quiet. The kitchen and breakfast room open naturally to the main living space, making everyday living and entertaining feel effortless. The separate dining room is ready for holidays, celebrations, and all the people you still want around your table. The back deck and screened porch offer a private place to start the morning, end the day, or simply sit still for five minutes. The main-level primary suite is spacious and serene, with dual walk-in closets, room for a seating area, and a spa-like bath with dual vanities, separate tub and shower, tile flooring, and a private water closet. Upstairs, four generous bedrooms include an expansive secondary suite with dual walk-in closets, ideal for guests or a second primary-style retreat. The finished terrace level adds even more possibility. A large bonus room gives you the flexibility everyone wants and never seems to have enough of. Imagine your own art studio, media room, playroom, man cave, wet bar, separate bath, gym, bedroom or whatever life calls for next. There is more storage than you will probably ever fill. Outside, enjoy your private rear view or the beautifully landscaped common areas right out your front door that form the heart of this intimate community. The HOA covers typical exterior and grounds maintenance, giving you the ease of a townhome lifestyle with the comfort, scale, and soul of a single-family home. This is for the buyer who is ready for less maintenance, not less life. Less hassle, not less beauty. Less responsibility, not less room.