Leave a Message

By providing your contact information to Debra Johnston, your personal information will be processed in accordance with Debra Johnston's Privacy Policy. By checking the box(es) below, you expressly consent to receive marketing or promotional real estate communication from Debra Johnston in the manner selected by you. For SMS text messages, message frequency varies. Message and data rates may apply. Consent is not a condition of purchase of any goods or services. You may opt out of receiving further communications from Debra Johnston at any time. To opt out of receiving SMS text messages, reply STOP to unsubscribe. SMS text messaging is subject to our Terms of Use.

Thank you for your message. I will be in touch with you shortly.

3612 Castlegate Drive NW
SEE ALL PHOTOS
3612 Castlegate Drive NW
Courtesy of Coldwell Banker Realty
Sold

3612 Castlegate Drive NW

3612 Castlegate Drive NW, Atlanta, GA 30327

$4,400,000
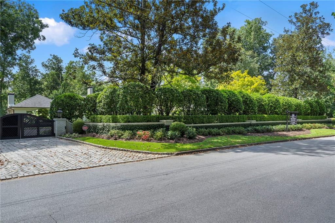
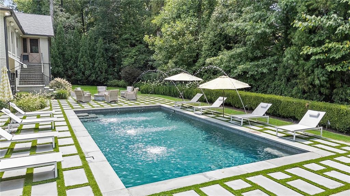
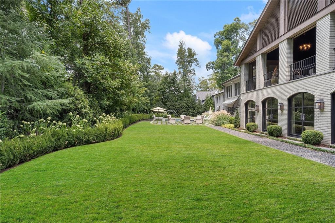
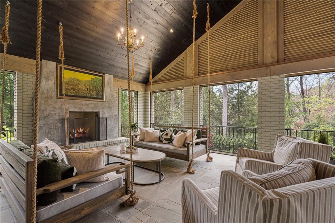
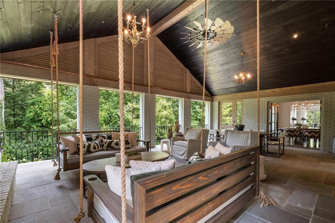
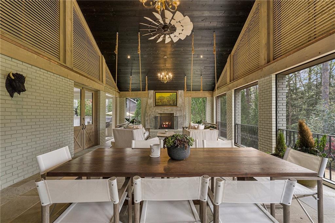
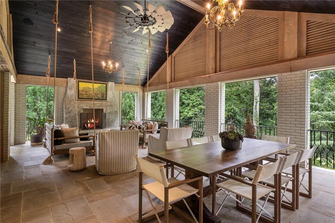
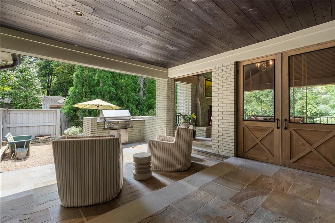
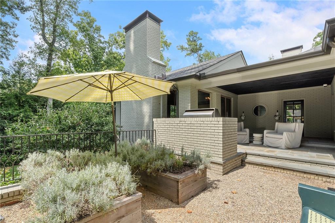
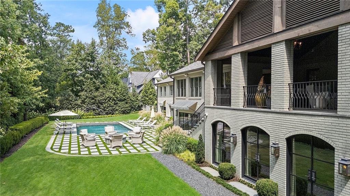
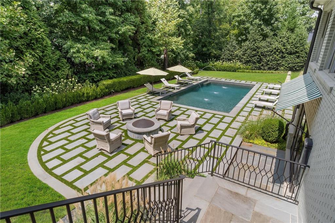
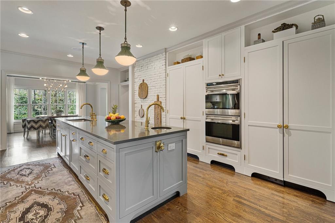
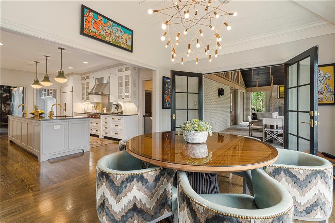
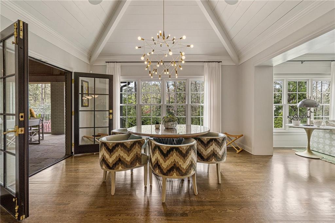
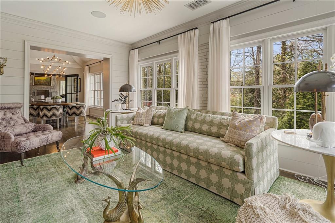
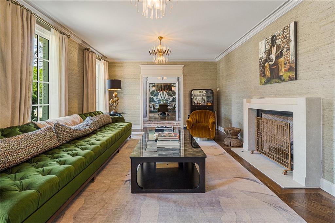
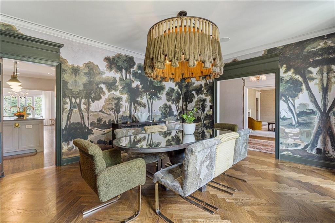
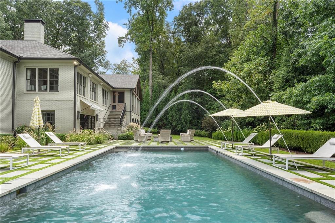
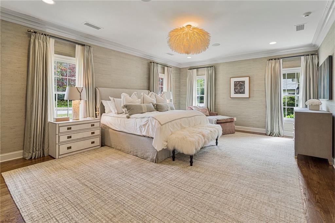
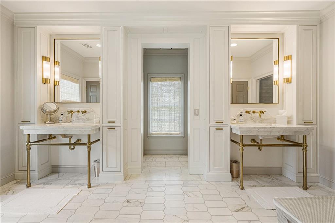
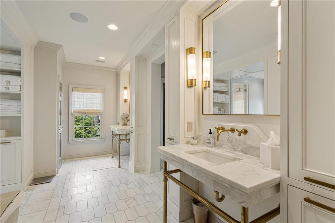
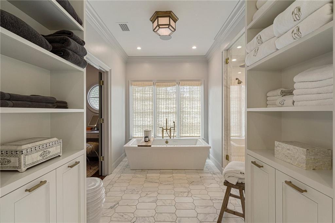
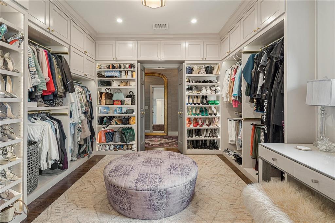
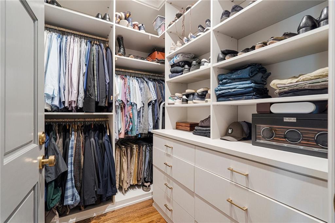
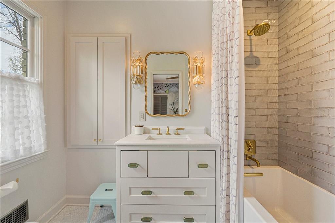
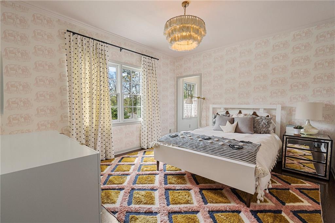
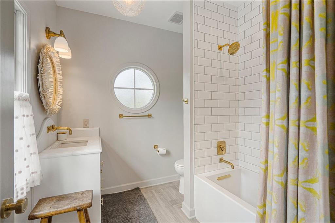
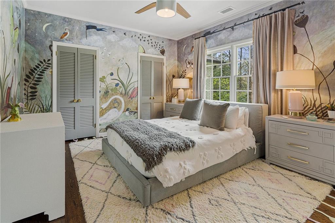
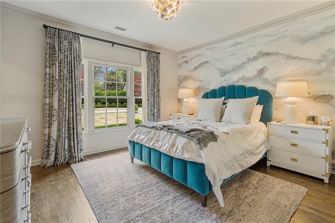
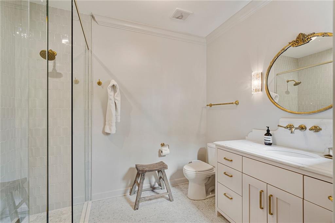
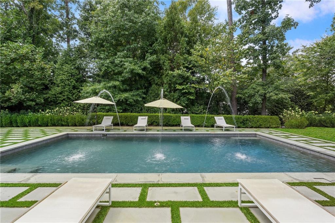
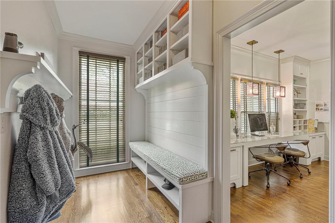
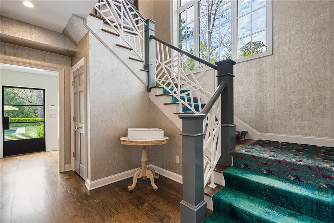
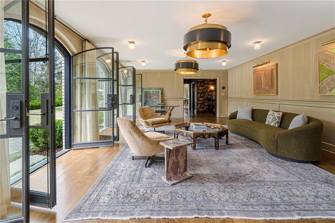
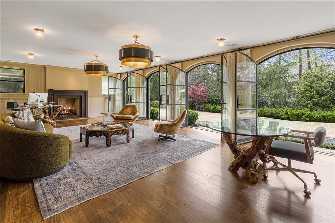
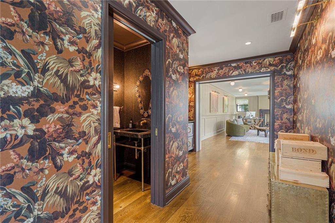
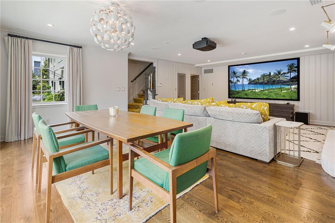
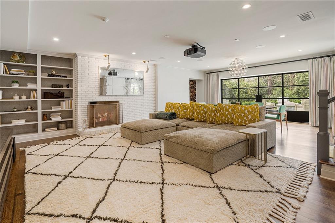
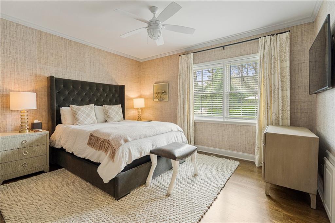
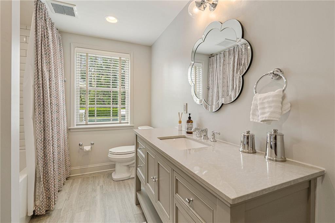
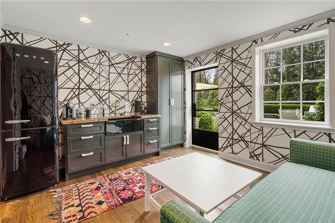
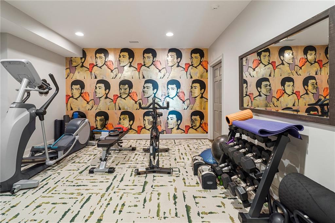
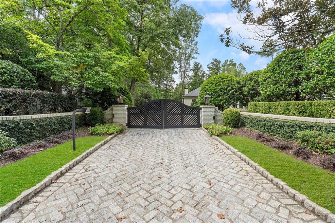
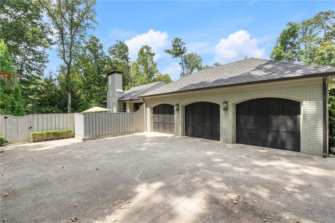
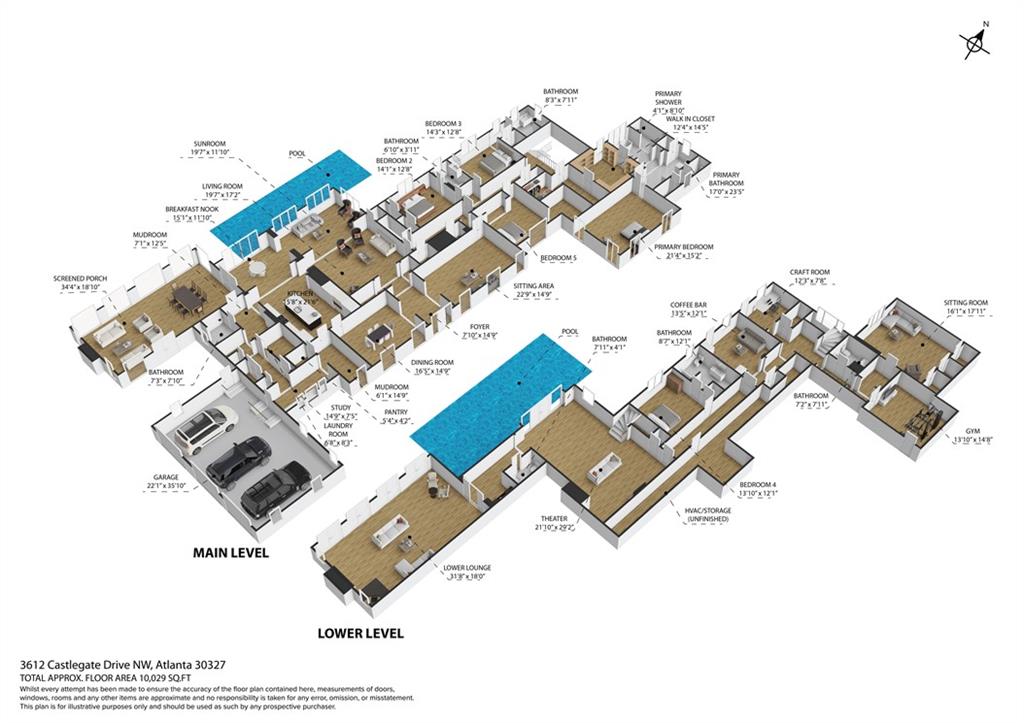
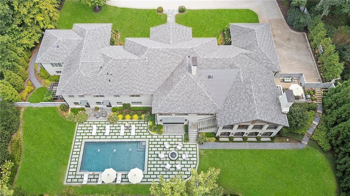
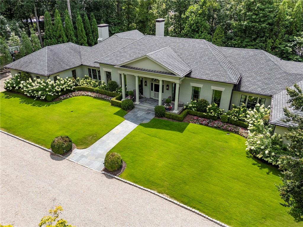
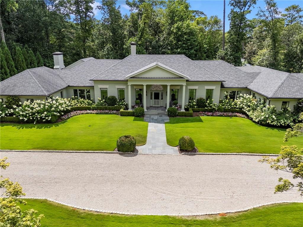
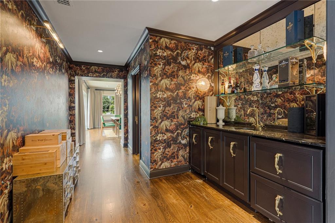
Nestled on one of Kingswoods most coveted streets, in the heart of Buckhead, is this exceptional residence has undergone a comprehensive expansion and transformation. Every detail of this home has been carefully crafted to blend sophistication, elegance, and functionality. Enjoy two full levels of living space. Set behind double gates and illuminated by gas lanterns, the property offers almost 10,000 square feet of luxurious living space across two levels. Custom finishes and bespoke craftsmanship are evident throughout, creating an environment of timeless elegance. The main level features seamless indoor and outdoor entertaining spaces, starting with a screened-in porch with a fireplace, grill, and dining area. Retractable screens allow for effortless outdoor living, with hanging swings and a hidden TV by the fireplace for watching sports. The space is anchored by bluestone flooring, Japanese 'Shou Sugi Ban' wood, and angled ceilings, creating a sophisticated atmosphere. Conveniently located next to the gourmet kitchen, this space opens to the pool area. The private primary suite, offers a luxurious retreat with a white marble bath, steam shower, heated stone floors, and separate water closets and dressing rooms. The lower terrace level is designed for relaxation and entertainment, with custom iron doors opening to an outdoor gas firepit and a saltwater pool with fountains. A media room with a 4K projector, a full bar, and a gym provide ample space for leisure. The home is equipped with state-of-the-art systems, including Control4 technology for automated lighting, climate control, security, and entertainment. Principal designer, RAD Interiors, exemplify understated luxury living, where every detail is curated for comfort and style. At 'Castlegate', experience a lifestyle of elegance and tranquility, where every moment feels like a celebration of refined living. Enjoy the heart of Buckhead living! The Kingswood neighborhood is the ever popular neighborhood with no cut through traffic and great for walking and minutes to the best schools, restaurants and shopping.

6
beds

10
baths

9,783 Sq.Ft. LIVING AREA
1.04 Acres lot

Debra Johnston

Debra Johnston

Features & Amenities

Interior

  • total bedrooms6
  • Total bathrooms10
  • full bathrooms8
  • half bathrooms2
  • Laundry room In Hall, Laundry Room, Main Level, Mud Room
  • Flooring Hardwood, Stone
  • Fireplace Basement, Family Room, Gas Starter, Living Room, Other Room, Outside
  • APPLIANCES Dishwasher, Disposal, Double Oven, Dryer, Gas Cooktop, Microwave, Refrigerator, Washer
  • other interior Features Entrance Foyer, High Speed Internet, His and Hers Closets, Permanent Attic Stairs, Smart Home, Sound System, Vaulted Ceiling(s), Walk-In Closet(s), Wet Bar

Area & Lot

  • Status Sold
  • Date Sold September 19, 2025
  • Living Area9,783 Sq.Ft.
  • Total Area9,783 Sq.Ft.
  • Lot Area1.04 Acres
  • MLS® ID7503335
  • TypeResidential
  • YEAR BUILT1980
  • NeighborhoodAtlanta
  • Architecture StylesContemporary, Modern, Ranch
  • Water FrontageNone
  • View DescriptionTrees/Woods
  • Elementary SchoolJackson - Atlanta
  • Middle SchoolWillis A. Sutton
  • High SchoolNorth Atlanta

Exterior

  • STORIES1
  • Garage Space3.0
  • water SourcePublic
  • utilitiesCable Available, Electricity Available, Natural Gas Available, Sewer Available, Underground Utilities
  • PoolFenced, Gunite, In Ground, Private, Salt Water, Waterfall
  • roofComposition
  • lot featuresBack Yard, Front Yard, Landscaped, Level, Private
  • parkingAttached, Driveway, Garage, Garage Door Opener, Garage Faces Side, Kitchen Level, Level Driveway
  • HEAT TYPECentral, Zoned
  • AIR CONDITIONINGCentral Air, Zoned
  • sewerPublic Sewer
  • SubstructureBlock
  • Disability FeaturesNone
  • security FeaturesCarbon Monoxide Detector(s), Closed Circuit Camera(s), Fire Alarm, Secured Garage/Parking, Security Gate, Smoke Detector(s)
  • Green featuresNone
  • other exterior FeaturesGarden, Gas Grill, Lighting, Private Entrance, Private Yard, None

Financial

  • Sales Price$4,400,000
  • Real Estate Tax $45,107/yr
View Virtual Tour

Atlanta

The city has a diverse culinary scene, and shoppers love Atlanta for everything from boutiques to antiques.

Explore

Work With Debra

Debra is not just a real estate agent; she is a force to be reckoned with in the world of luxury real estate. Her unparalleled expertise, innovative marketing strategies, and dedication to her clients set her apart as a true industry leader. Whether you're buying or selling a luxury property, Debra Johnston is the agent you want by your side every step of the way.

Follow Me on Instagram