

Leave a Message

By providing your contact information to Debra Johnston, your personal information will be processed in accordance with Debra Johnston's Privacy Policy. By checking the box(es) below, you expressly consent to receive marketing or promotional real estate communication from Debra Johnston in the manner selected by you. For SMS text messages, message frequency varies. Message and data rates may apply. Consent is not a condition of purchase of any goods or services. You may opt out of receiving further communications from Debra Johnston at any time. To opt out of receiving SMS text messages, reply STOP to unsubscribe. SMS text messaging is subject to our Terms of Use.

Thank you for your message. I will be in touch with you shortly.

3669 Canyon Ridge Court NE
SEE ALL PHOTOS
3669 Canyon Ridge Court NE
Coming Soon

3669 Canyon Ridge Court NE

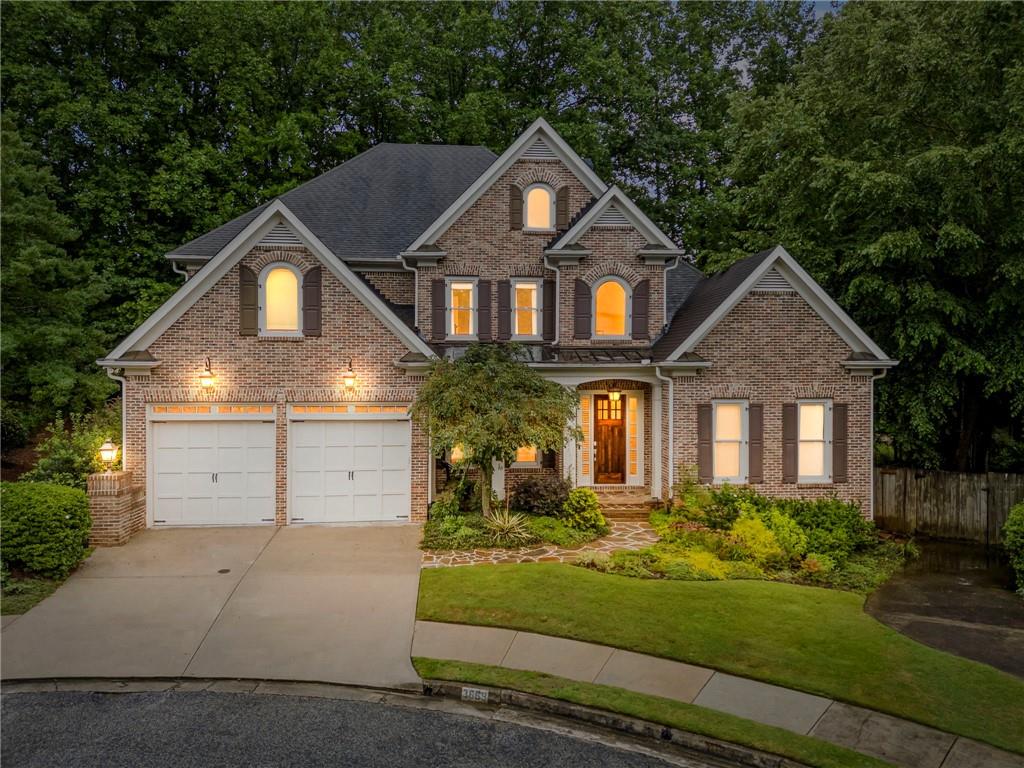
3669 Canyon Ridge Court NE, Atlanta, GA 30319

$1,500,000
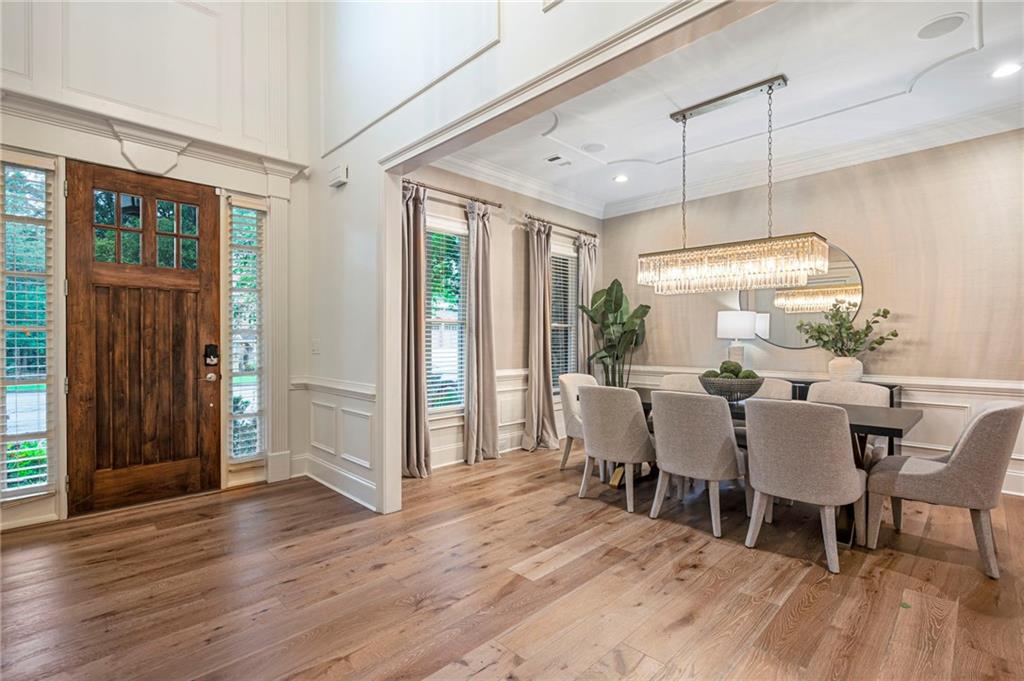
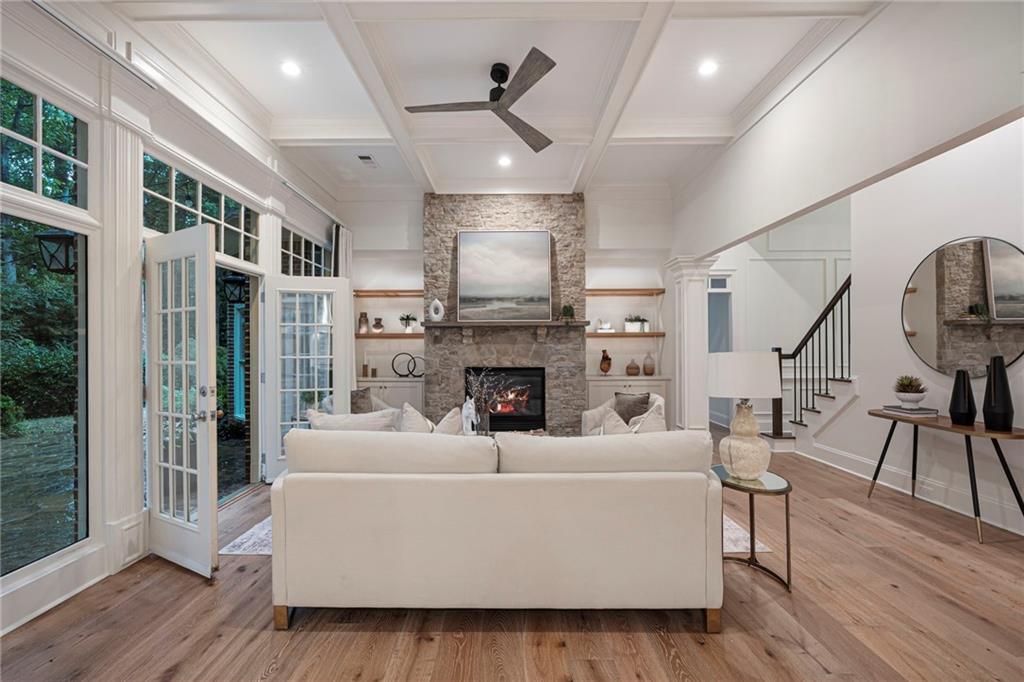
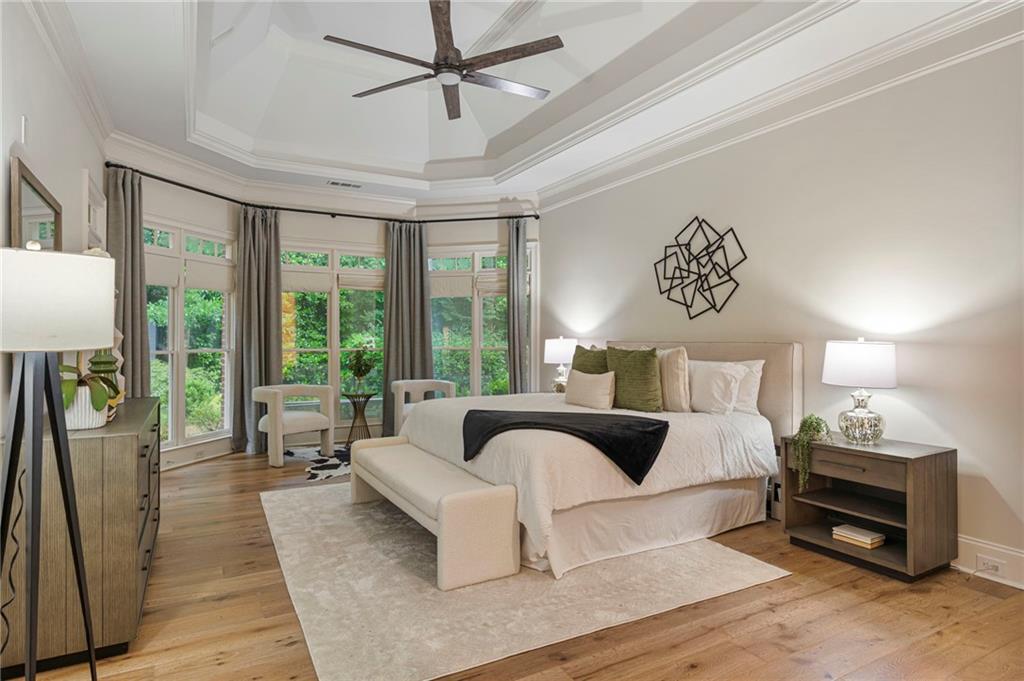
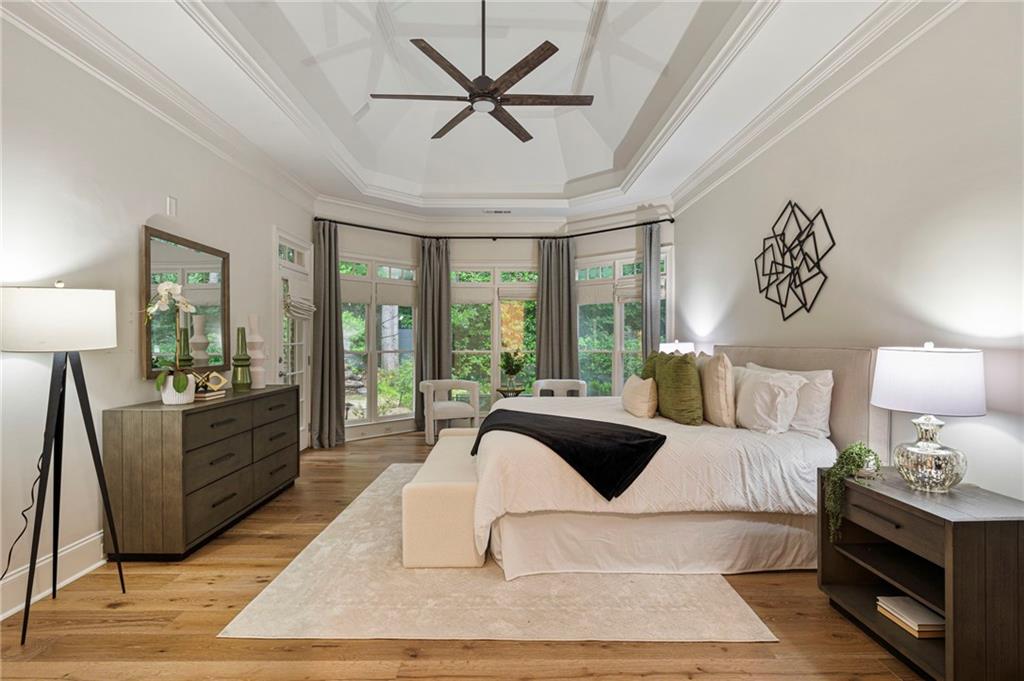
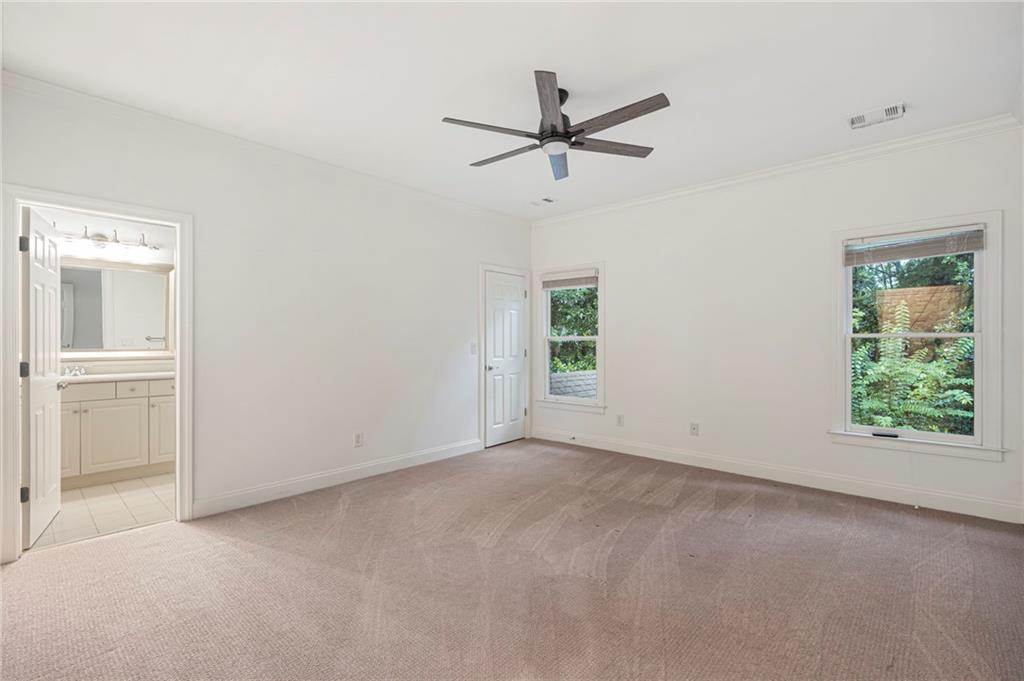
Nestled on a quiet cul-de-sac in the prestigious Bluffs of Nancy Creek, 3669 Canyon Ridge Court NE is an exceptional residence that blends timeless elegance with sophisticated updates in one of Brookhaven's most coveted communities.
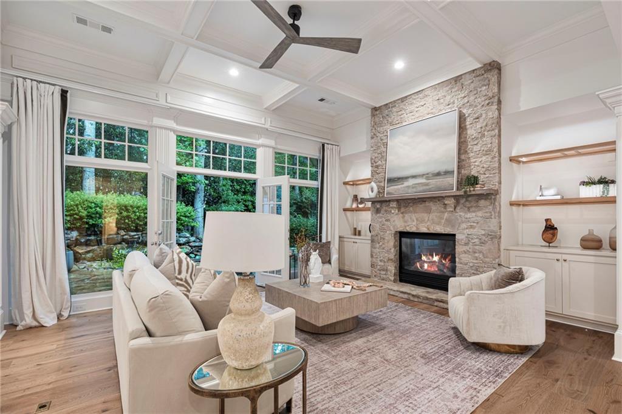
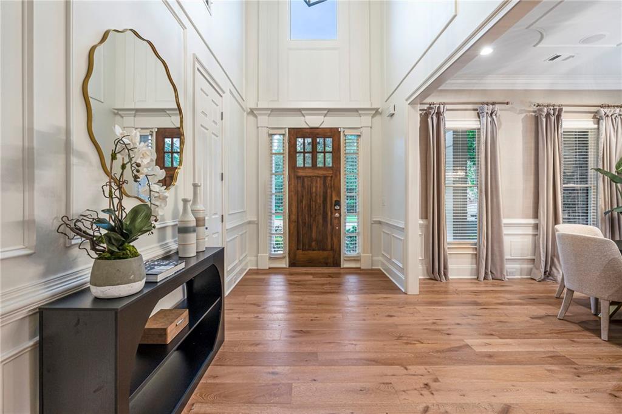
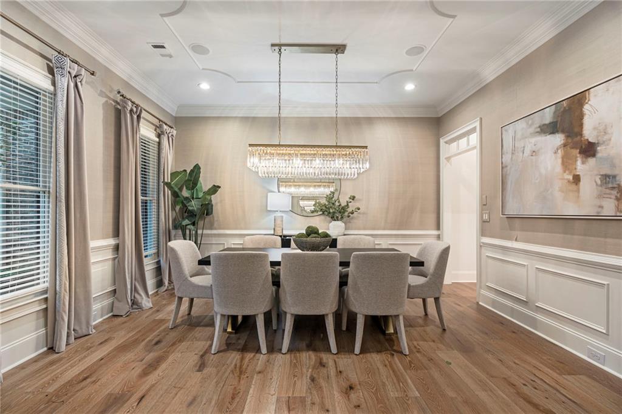
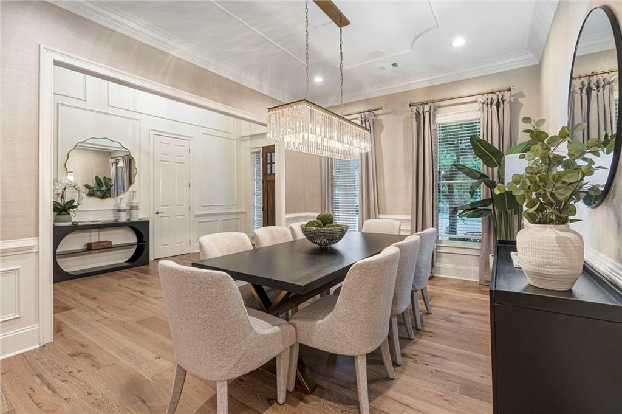
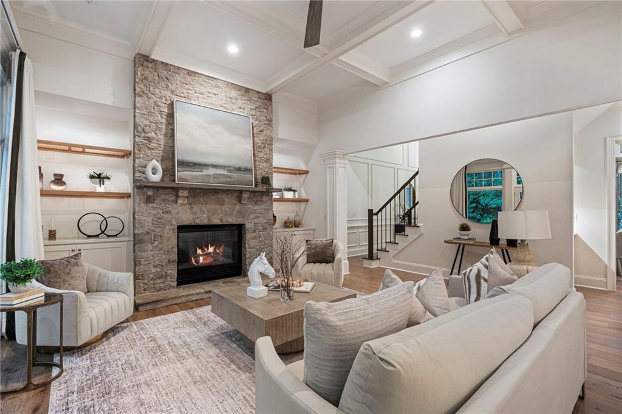
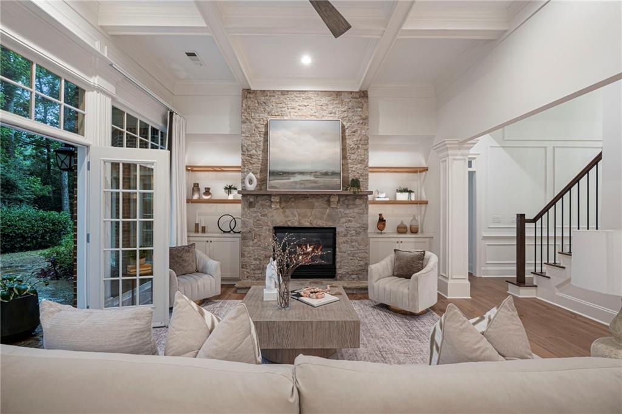
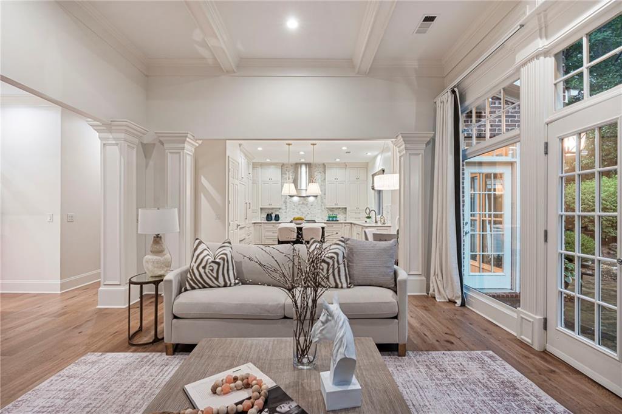
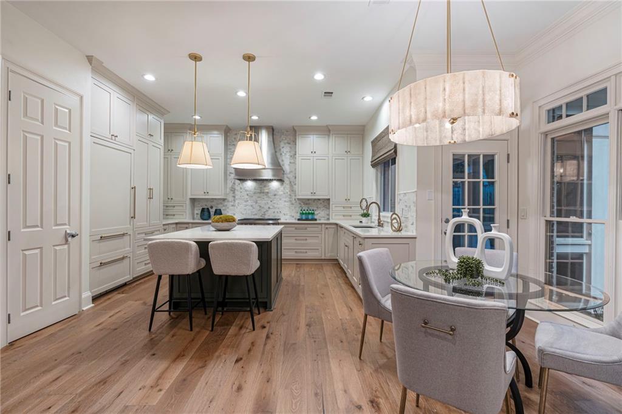
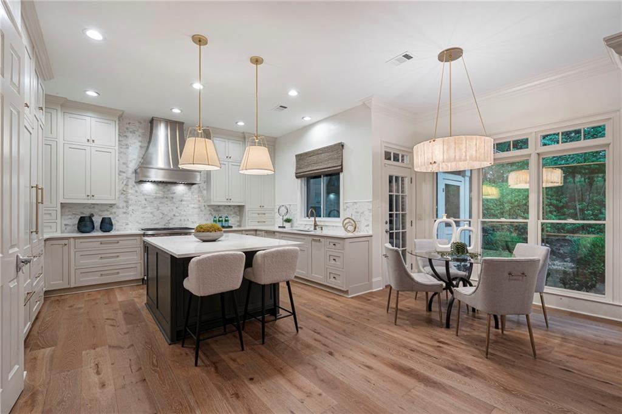
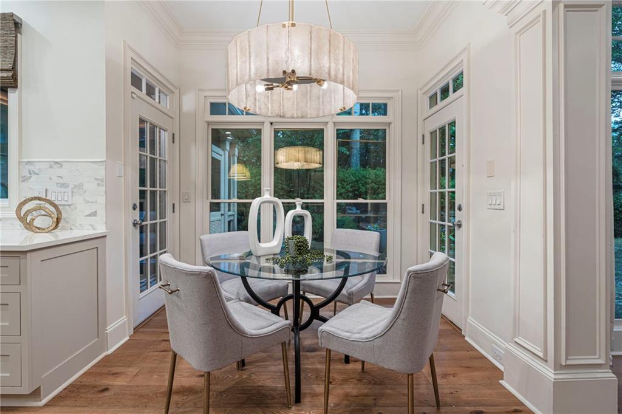
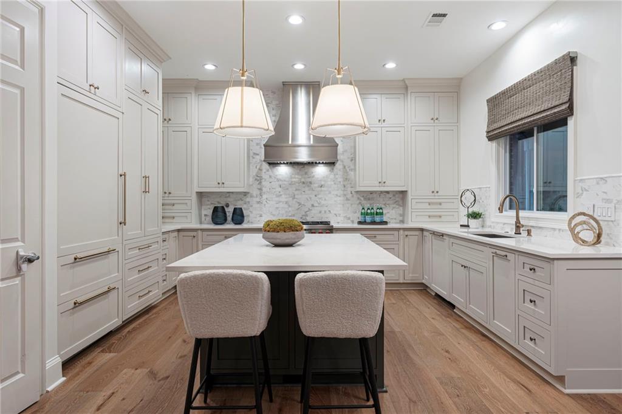
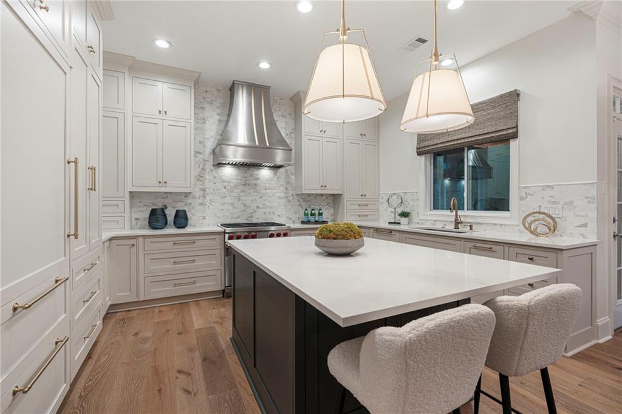
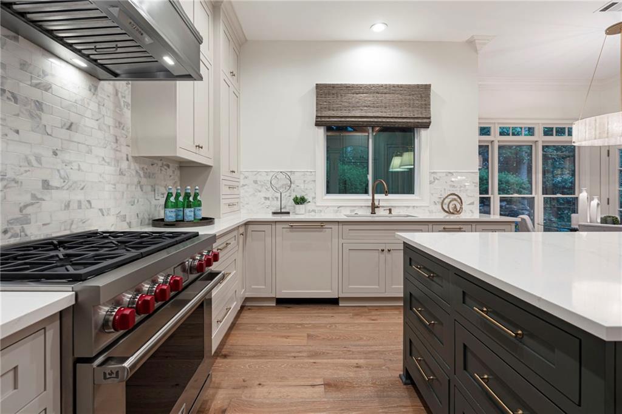
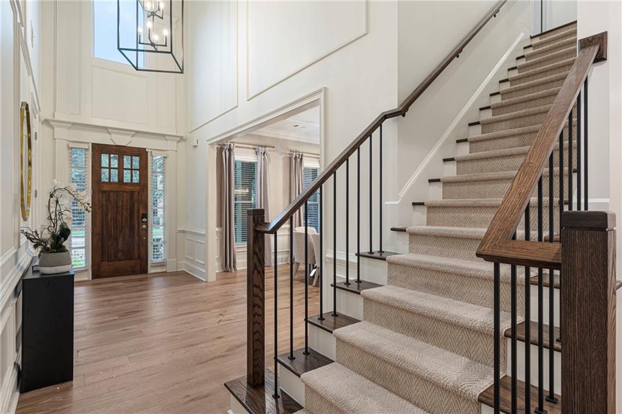
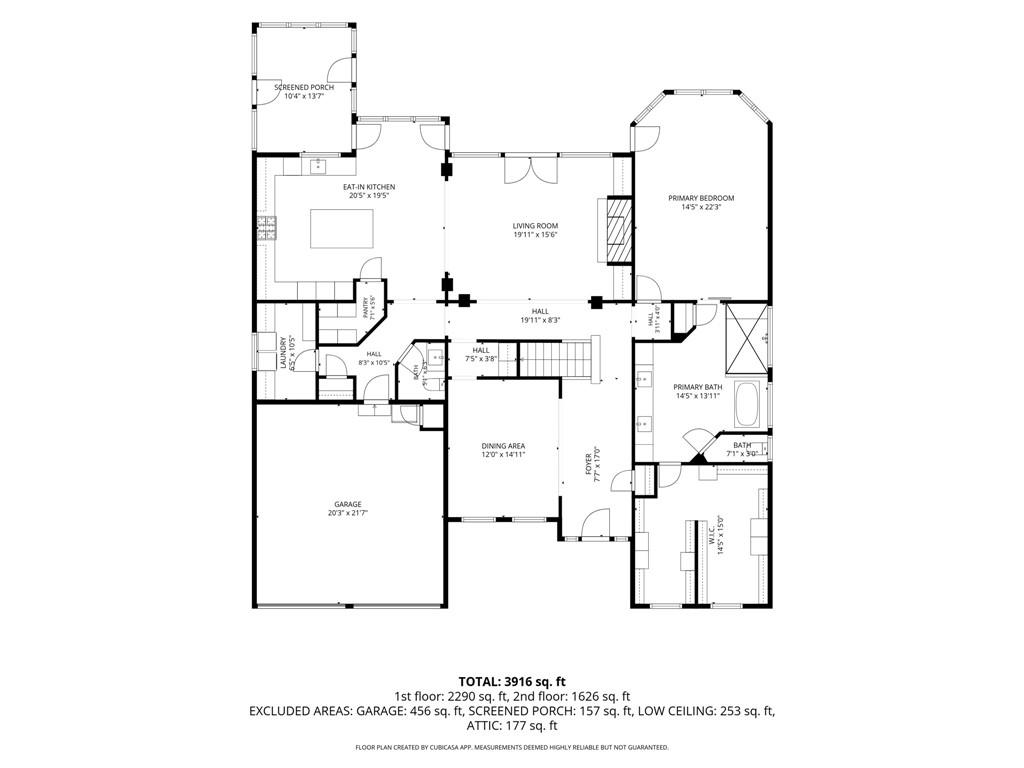
A dramatic two-story foyer welcomes you into light-filled interiors featuring soaring ceilings and gorgeous wide-plank blonde hardwood floors that flow throughout the main living spaces. Designed for both everyday living and effortless entertaining, the beautifully renovated kitchen showcases premium Wolf and Sub-Zero appliances, a stunning marble backsplash, custom cabinetry, and refined finishes that create a space as functional as it is beautiful.
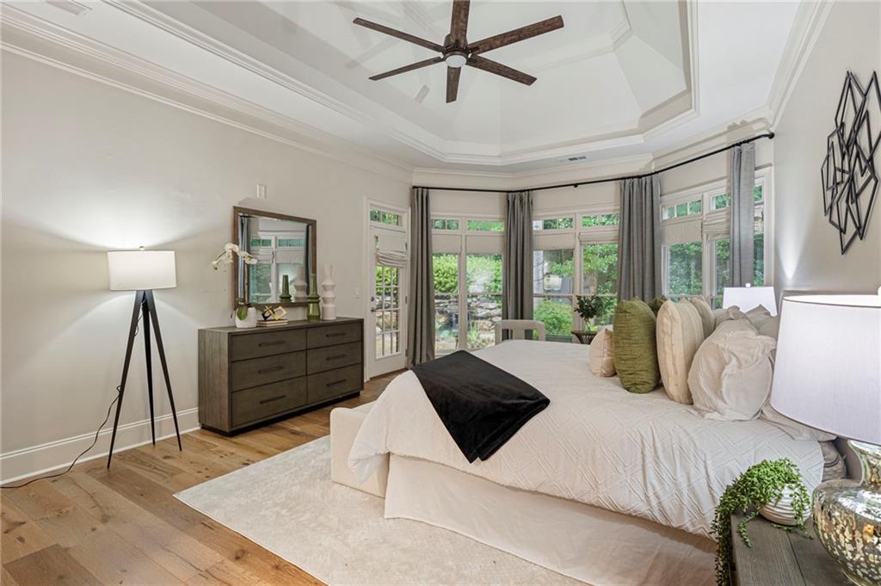

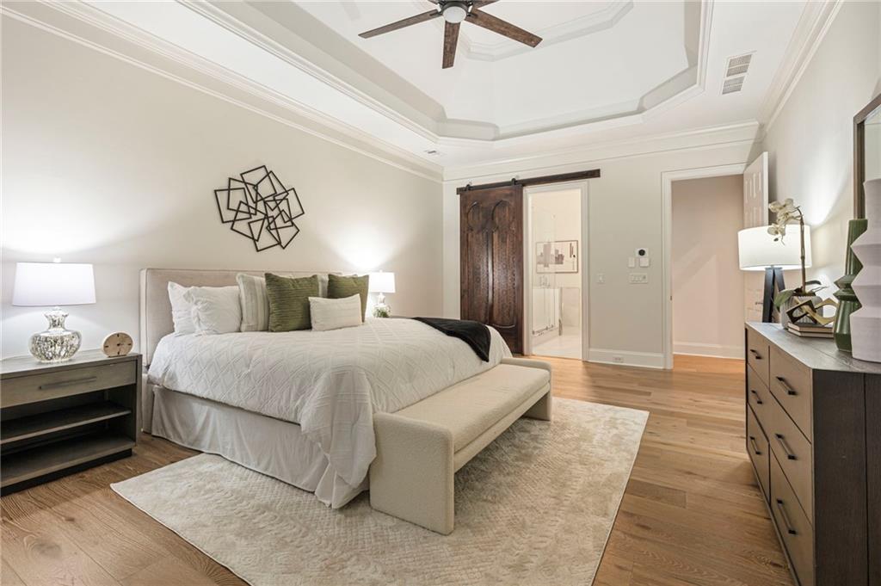
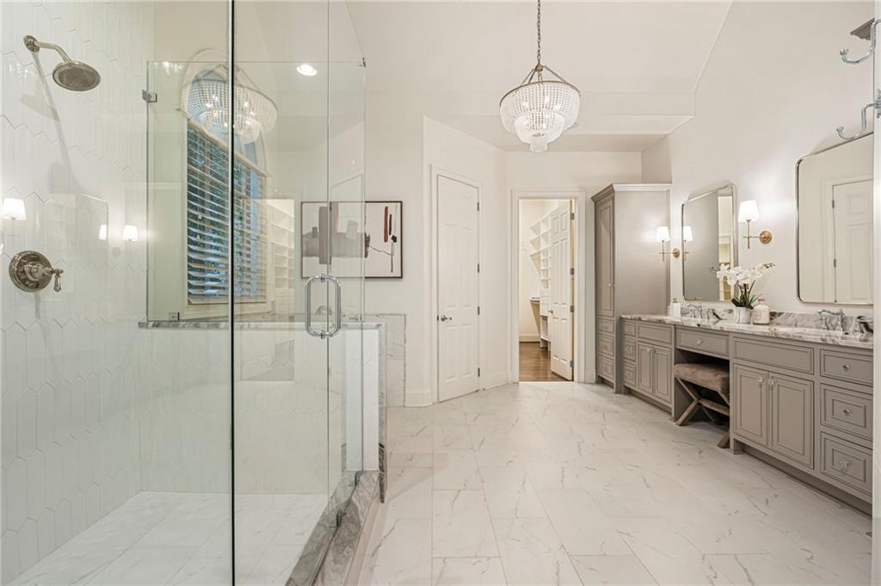
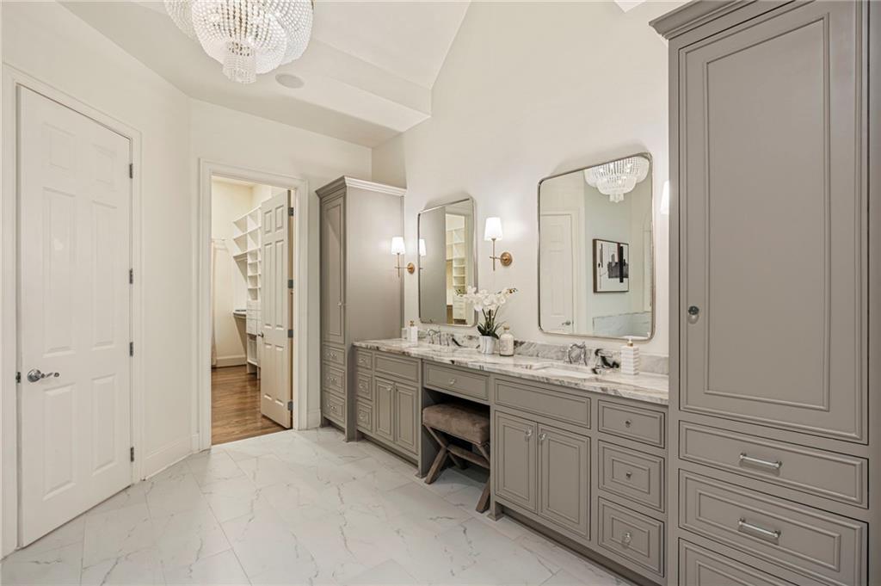
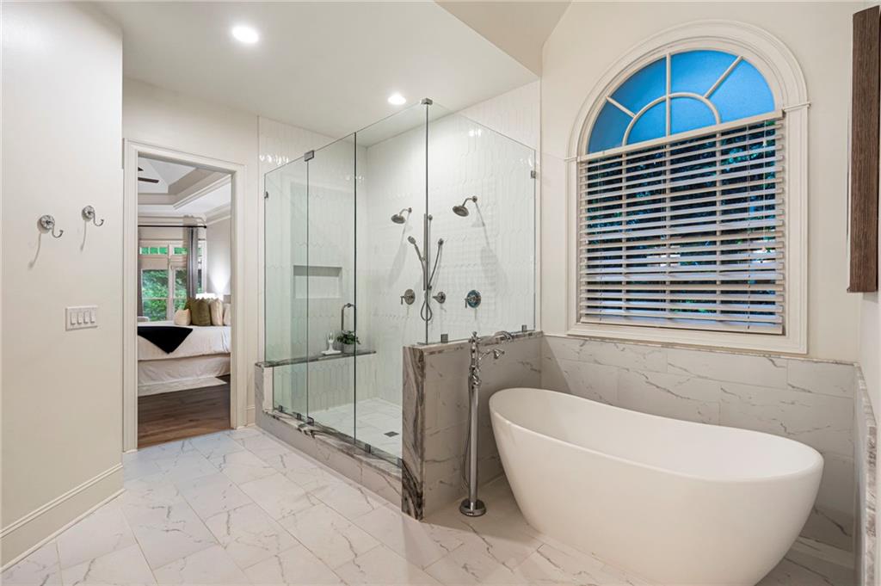
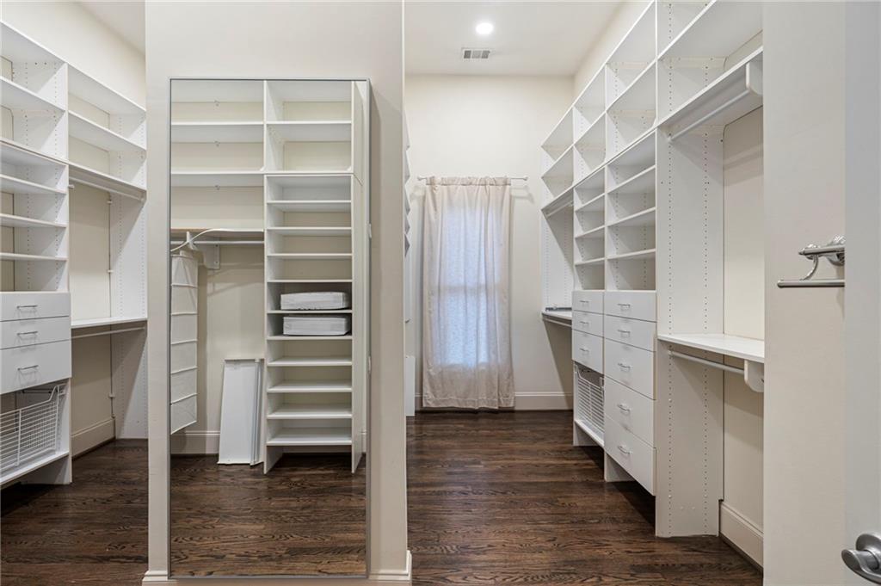
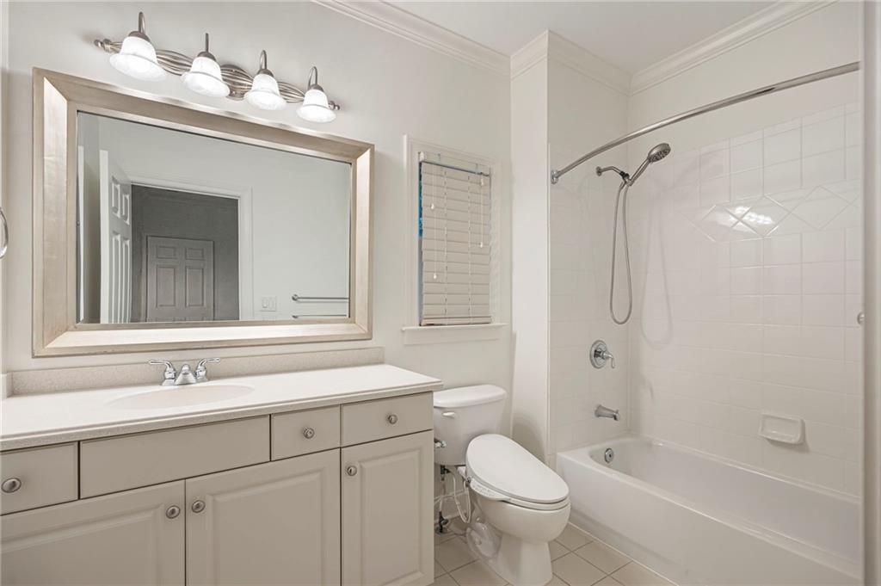
The main-level primary suite offers a private retreat with a completely reimagined spa-inspired bath featuring luxurious finishes, along with an expansive walk-in closet designed to accommodate every wardrobe.
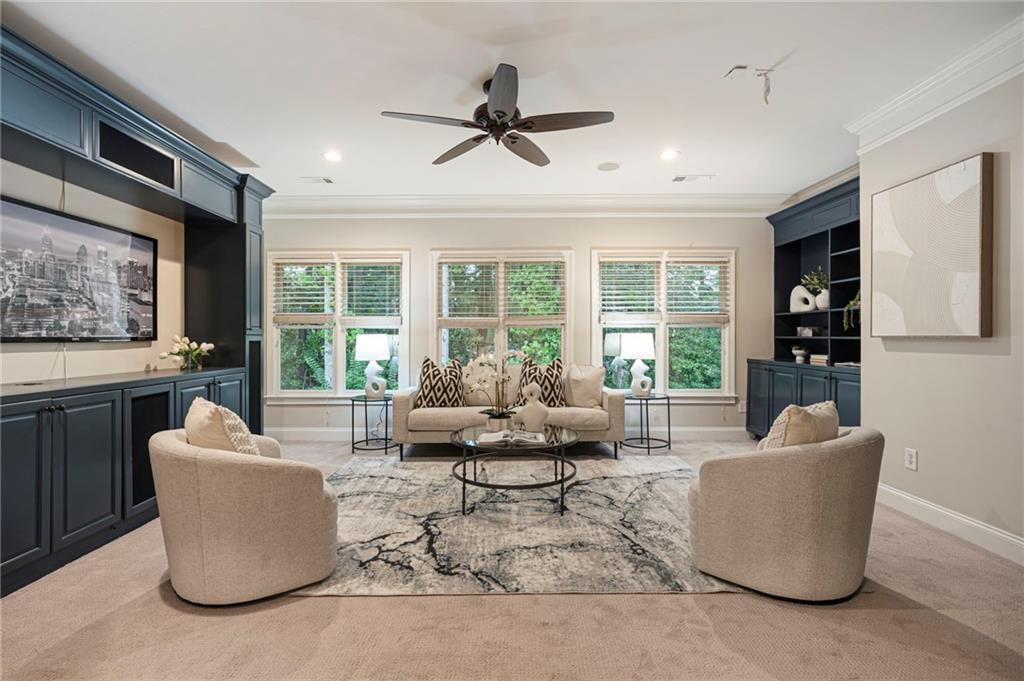
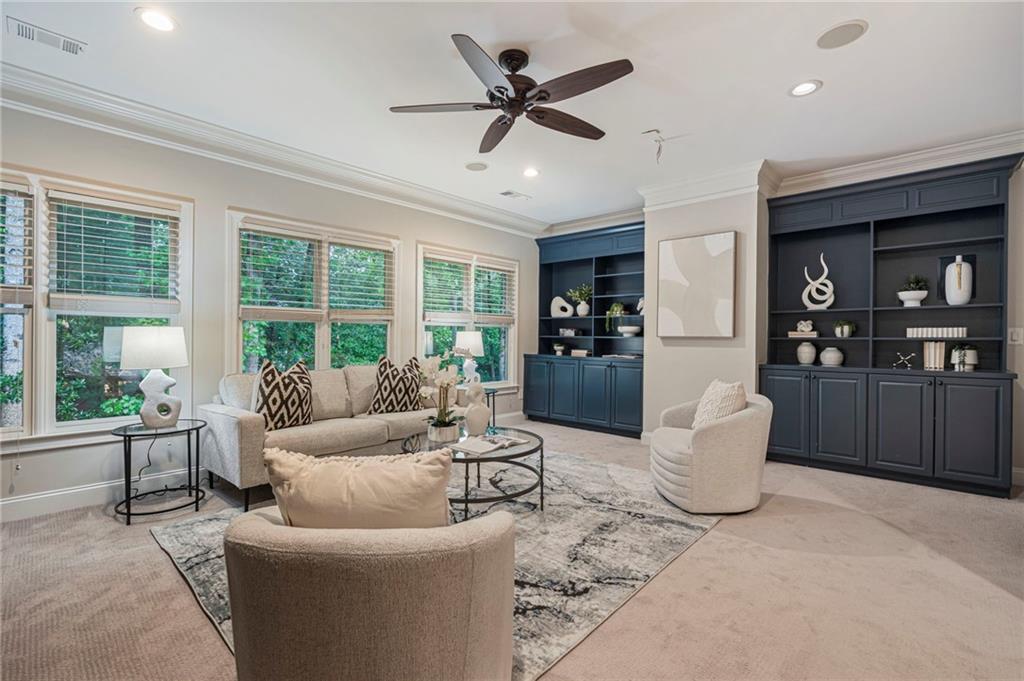
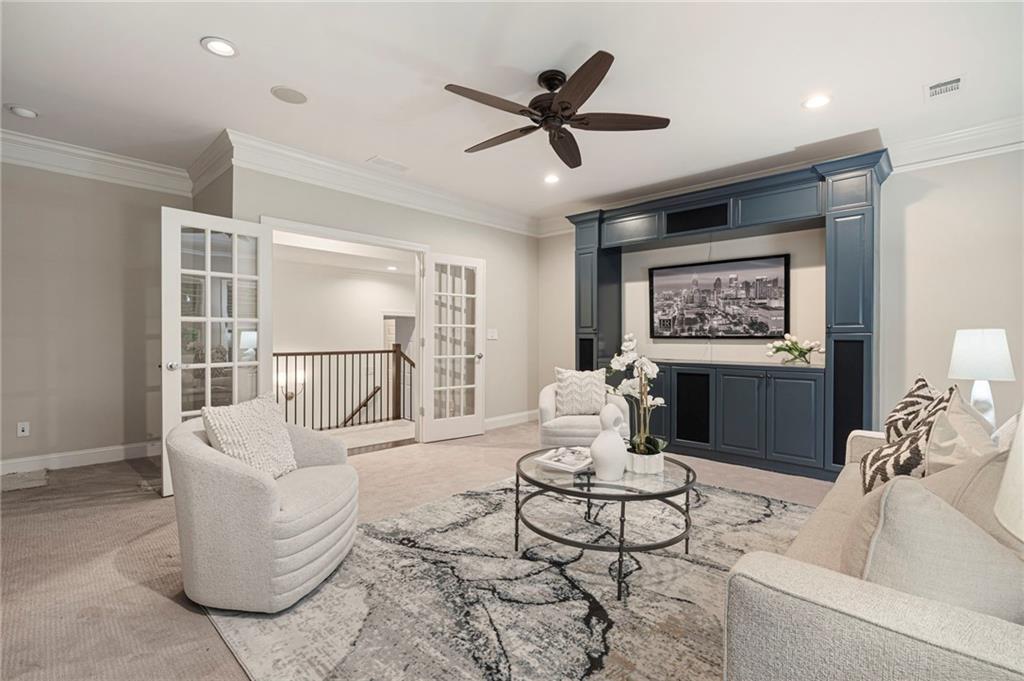
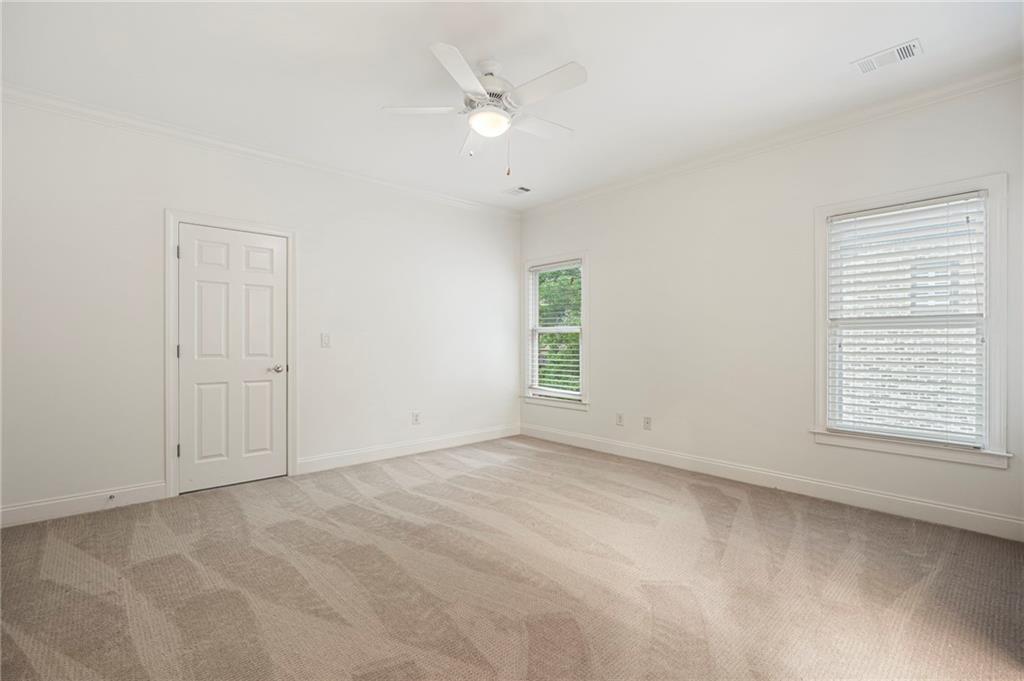
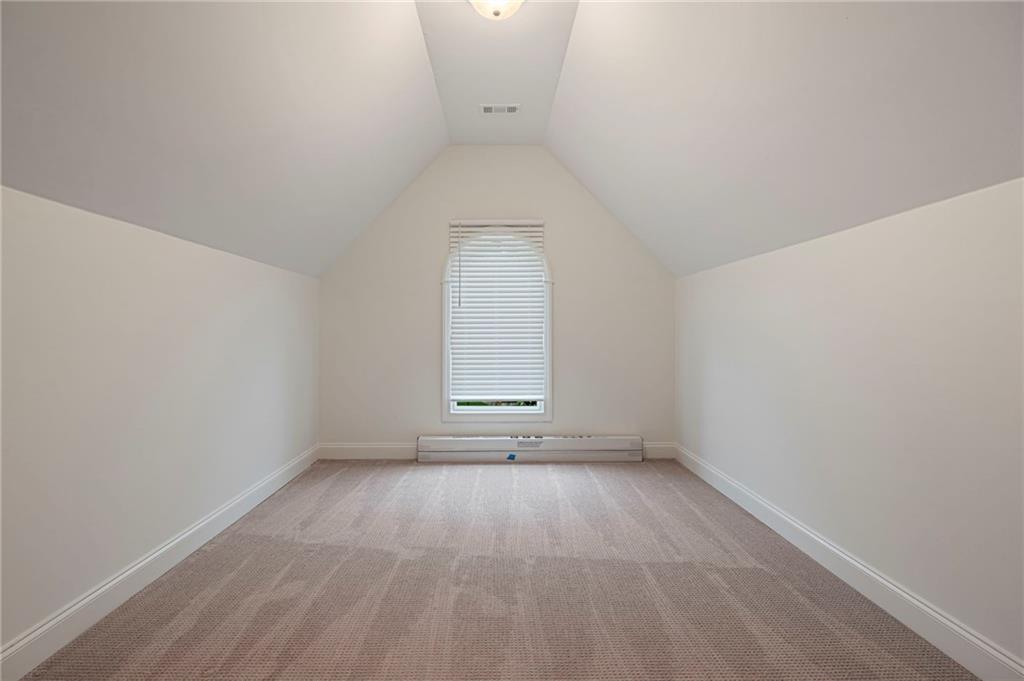
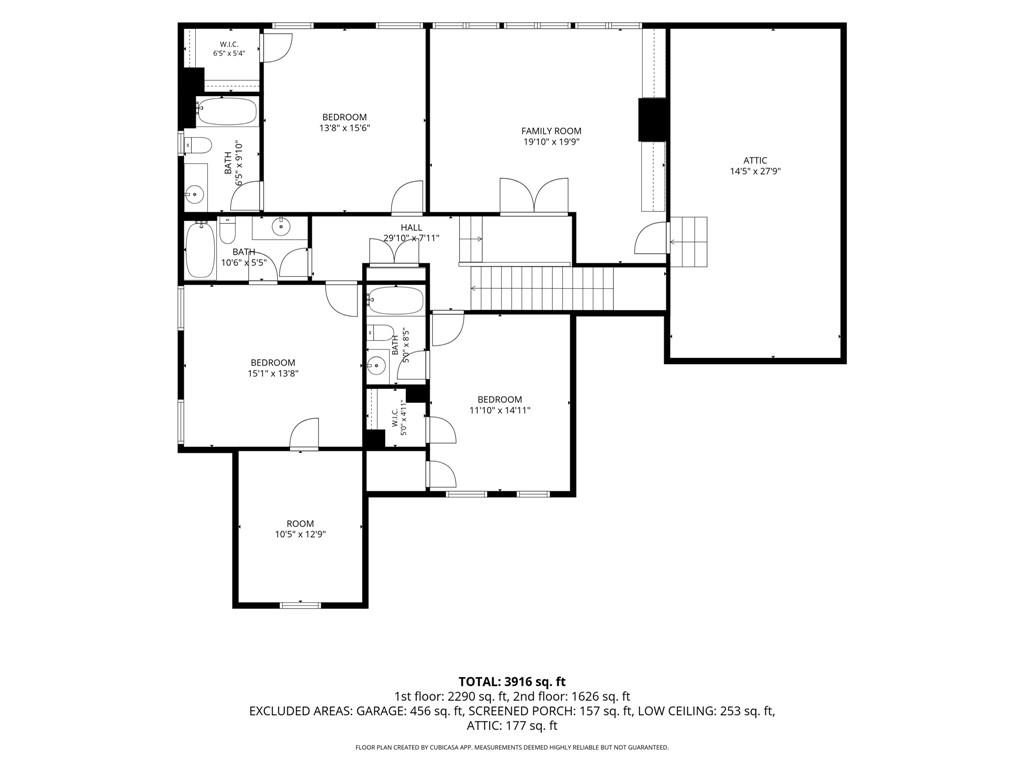
Upstairs, a spacious media room with custom built-ins provides the perfect setting for movie nights, a playroom, or a secondary gathering space.
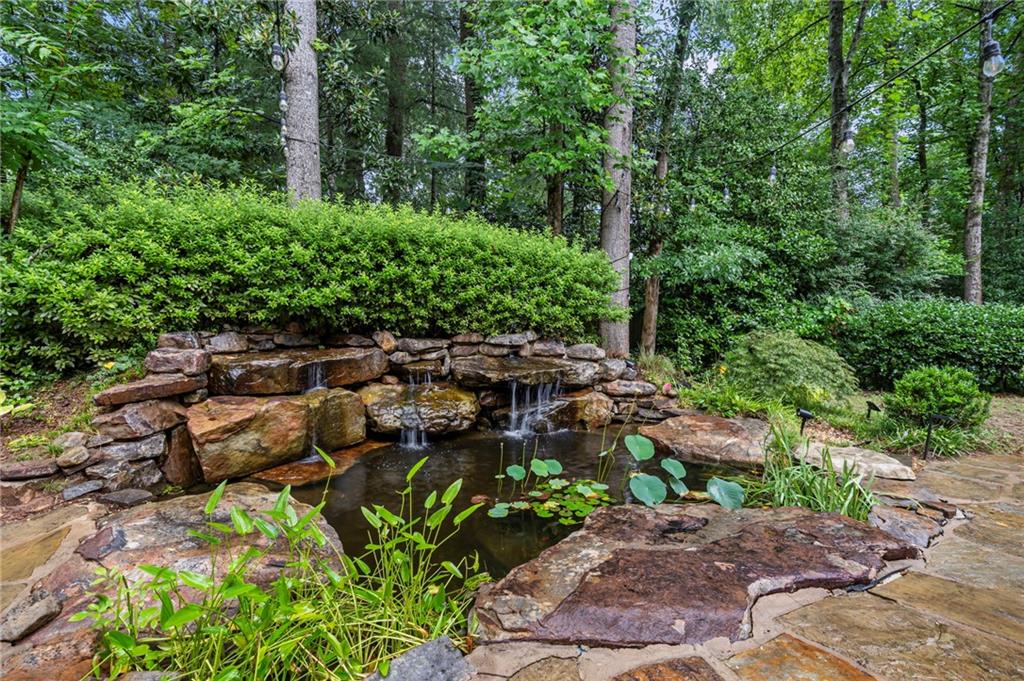
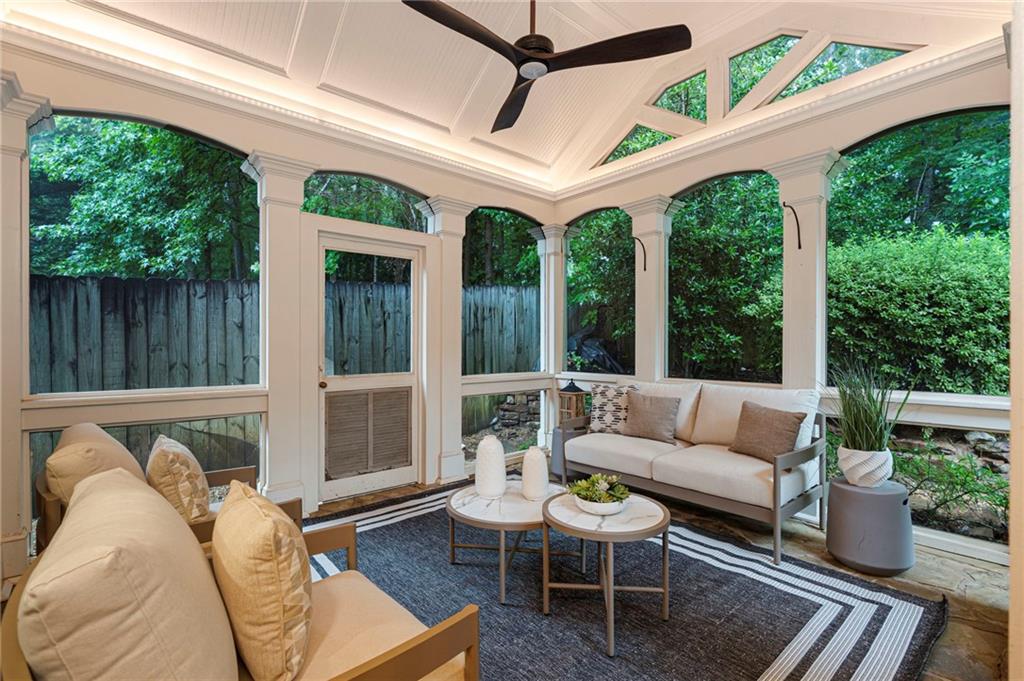
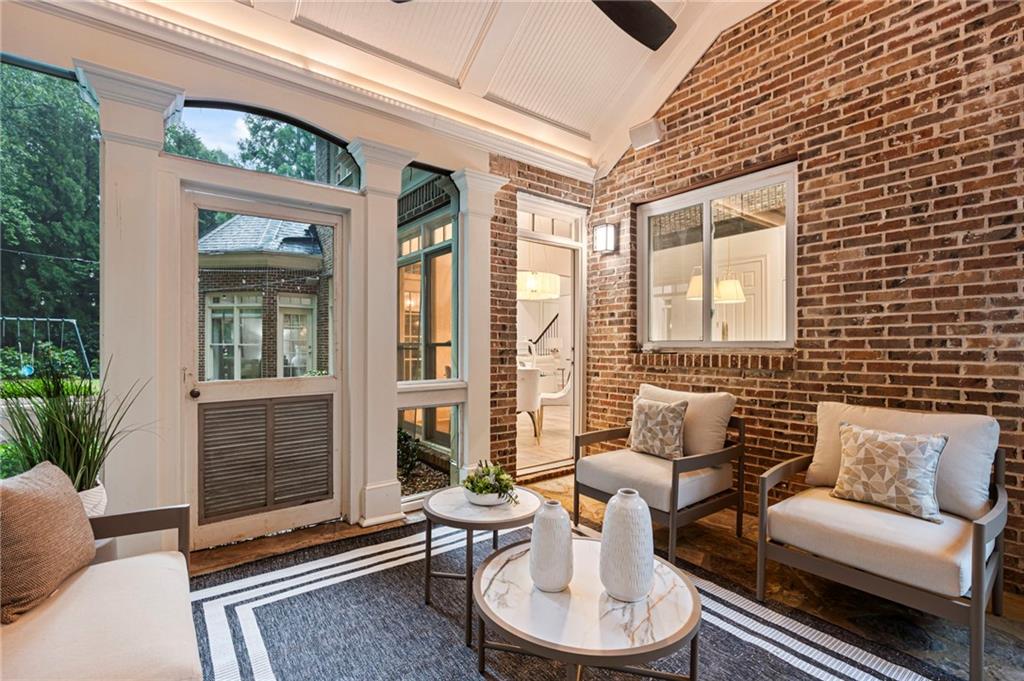
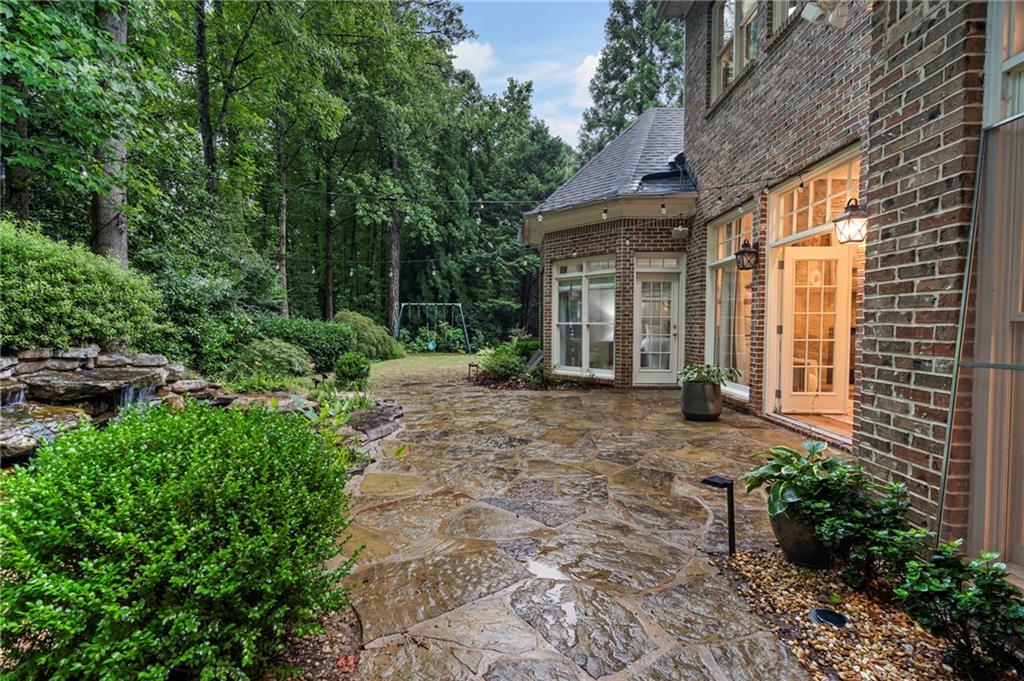
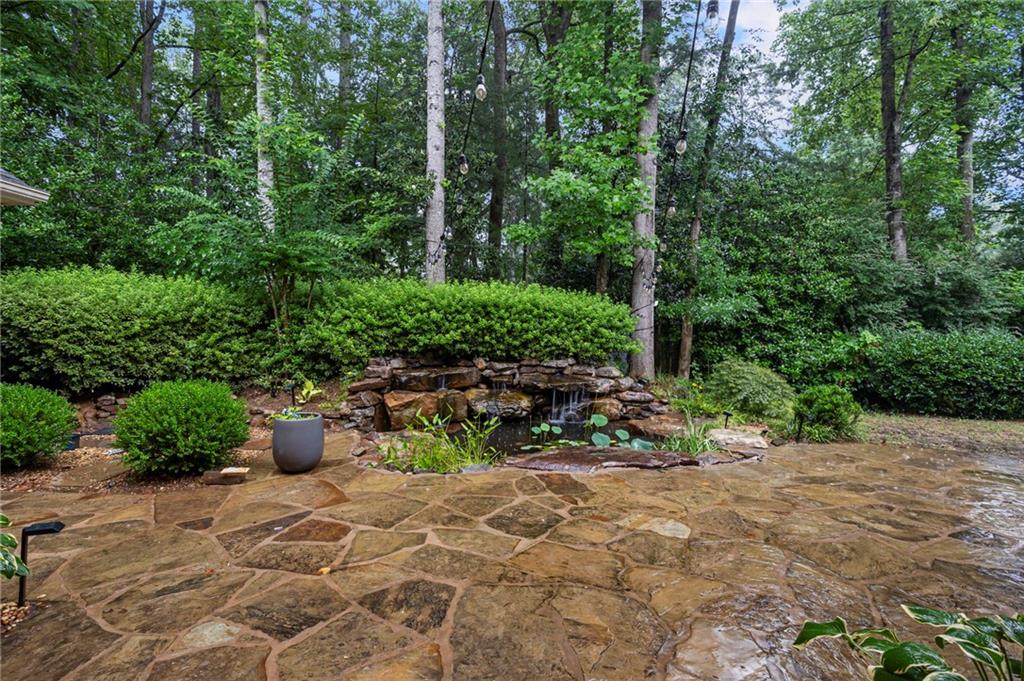
Outdoor living is equally impressive. The inviting screened porch overlooks a tranquil koi pond with a cascading waterfall, creating a peaceful backdrop for morning coffee or evening entertaining. Beyond, the large, private backyard offers exceptional space for recreation, gardening, or simply enjoying the serenity of this picturesque setting.
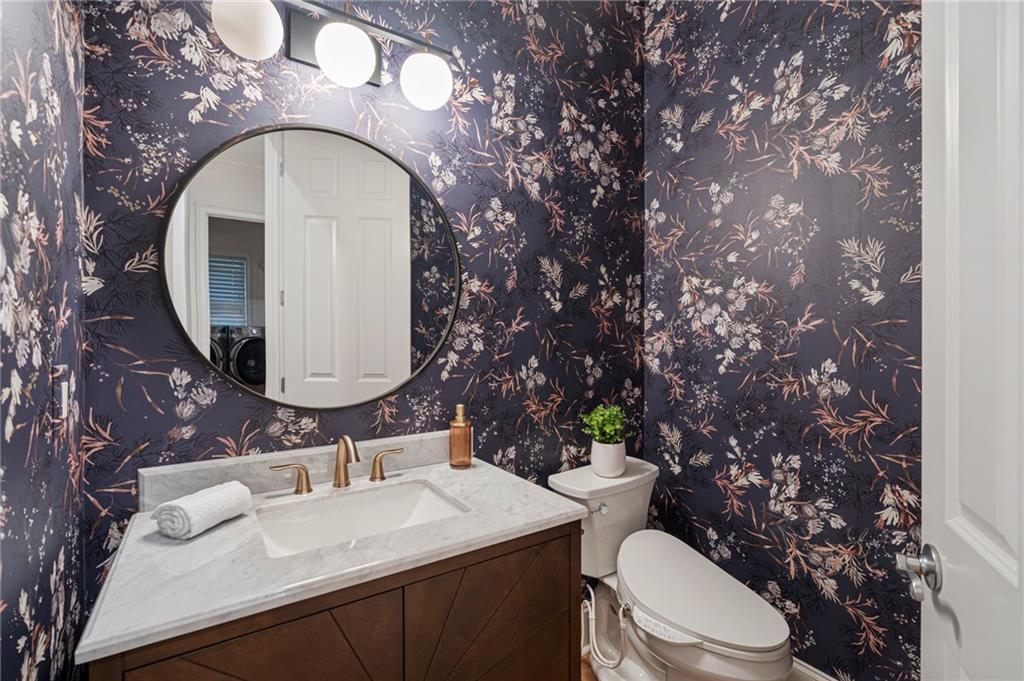
With designer updates throughout, luxurious finishes, and an unbeatable location in the highly desirable Bluffs of Nancy Creek, this remarkable home offers the perfect blend of elegance, comfort, and privacy--just minutes from Brookhaven's premier shopping, dining, parks, and top-rated schools.
This version has a luxury-magazine tone that would be appropriate for a $1.5M+ listing and is optimized to appeal to buyers browsing premium homes. It avoids simply listing features and instead tells the story of the home and its lifestyle.

4
beds

5
baths

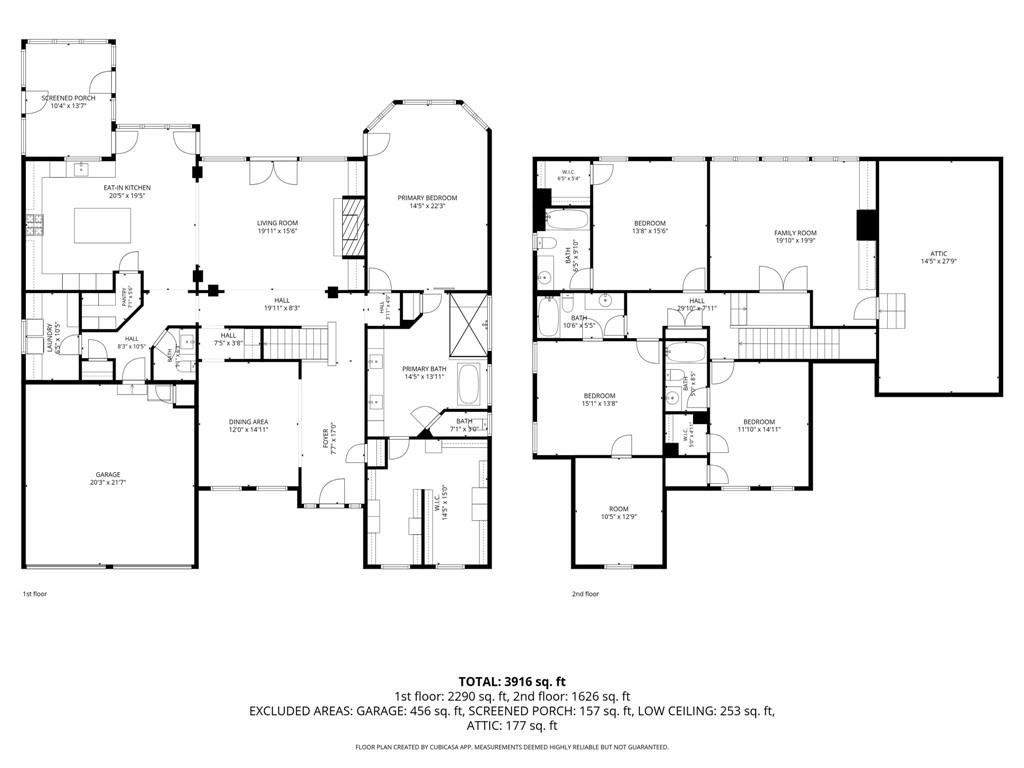
4,070 Sq.Ft. LIVING AREA

0.31 Acres lot

Debra Johnston

Debra Johnston

Features & Amenities

Interior

  • total bedrooms4
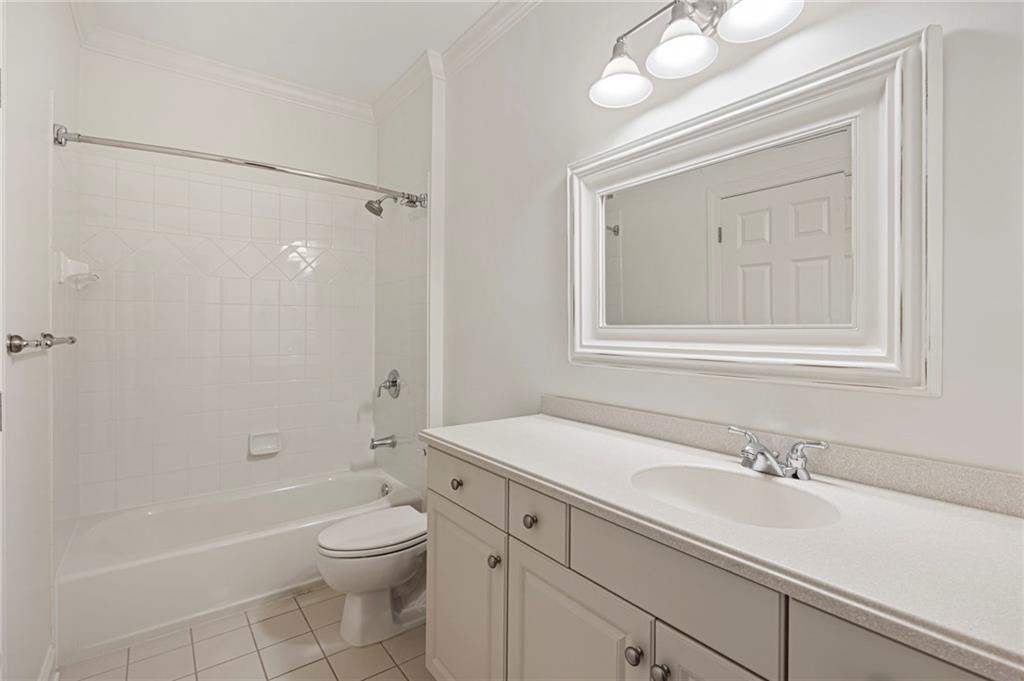
  • Total bathrooms5
  • full bathrooms4
  • half bathroom1
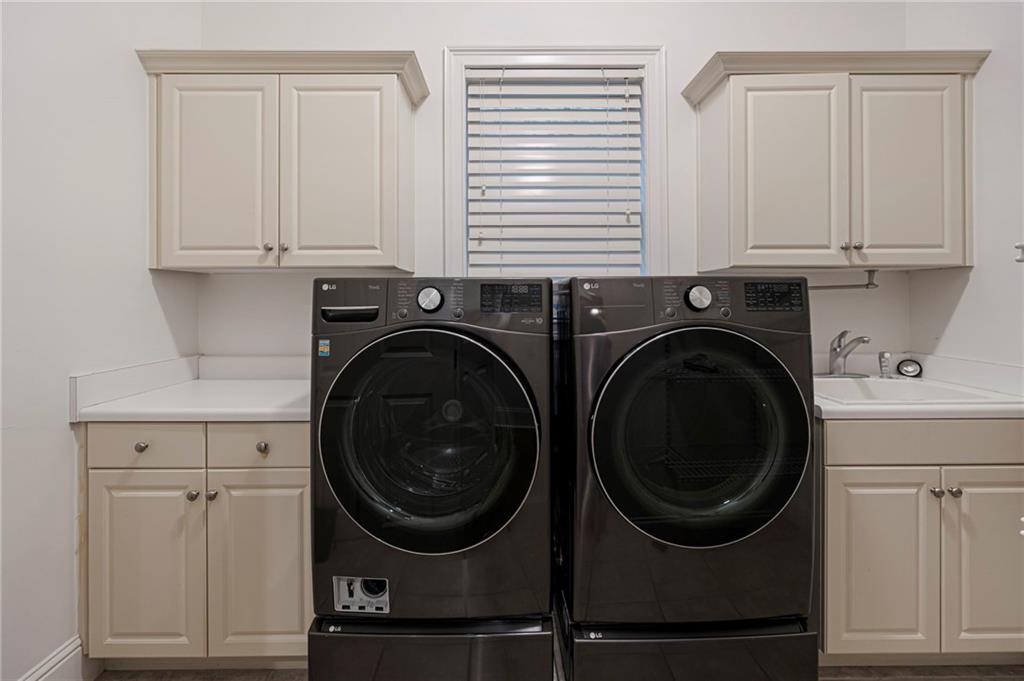
  • Laundry room In Hall, Laundry Room
  • Flooring Wood
  • Fireplace Family Room
  • APPLIANCES Dishwasher, Disposal, Double Oven, Gas Cooktop, Gas Range, Microwave, Refrigerator
  • other interior Features Bookcases, Cathedral Ceiling(s), High Ceilings 10 ft Main, High Ceilings 10 ft Upper, His and Hers Closets, Walk-In Closet(s)

Area & Lot

  • Status Coming Soon
  • Living Area4,070 Sq.Ft.
  • Total Area4,070 Sq.Ft.
  • Lot Area0.31 Acres
  • MLS® ID7806670
  • TypeResidential
  • YEAR BUILT2002
  • NeighborhoodSandy Springs
  • Architecture StylesPatio Home, Traditional
  • Water FrontageNone
  • View DescriptionTrees/Woods
  • Elementary SchoolMontgomery
  • Middle SchoolChamblee
  • High SchoolChamblee

Exterior

  • STORIES2
  • Garage Space2.0
  • water SourcePublic
  • utilitiesCable Available, Electricity Available, Natural Gas Available, Phone Available, Sewer Available, Water Available
  • PoolNone
  • roofComposition
  • lot featuresBack Yard, Landscaped, Level, Private, Wooded
  • parkingAttached, Garage, Garage Faces Front, Kitchen Level, Level Driveway
  • HEAT TYPECentral
  • AIR CONDITIONINGCeiling Fan(s), Electric, Zoned
  • sewerPublic Sewer
  • SubstructureSlab
  • Disability FeaturesNone
  • security FeaturesSecurity Lights, Security System Leased, Smoke Detector(s)
  • Green featuresNone
  • other exterior FeaturesGarden, Private Yard, None

Financial

  • Sales Price$1,500,000
  • Real Estate Tax $12,118/yr
  • HOA $600/yr

Mortgage Calculator

Estimate your monthly mortgage payment, including the principal and interest, property taxes, and HOA. Adjust the values to generate a more accurate rate.

All estimates are provided for informational purposes only. Actual amounts may vary.
$0,000 Your Payment 20 15 65
$0,000 Your Payment

Sandy Springs

Close to all the Atlanta attractions yet worlds apart with beautiful mansions on single-lane roads.

Explore

Work With Debra

Debra is not just a real estate agent; she is a force to be reckoned with in the world of luxury real estate. Her unparalleled expertise, innovative marketing strategies, and dedication to her clients set her apart as a true industry leader. Whether you're buying or selling a luxury property, Debra Johnston is the agent you want by your side every step of the way.

Follow Me on Instagram