
Leave a Message

By providing your contact information to Debra Johnston, your personal information will be processed in accordance with Debra Johnston's Privacy Policy. By checking the box(es) below, you expressly consent to receive marketing or promotional real estate communication from Debra Johnston in the manner selected by you. For SMS text messages, message frequency varies. Message and data rates may apply. Consent is not a condition of purchase of any goods or services. You may opt out of receiving further communications from Debra Johnston at any time. To opt out of receiving SMS text messages, reply STOP to unsubscribe. SMS text messaging is subject to our Terms of Use.

Thank you for your message. I will be in touch with you shortly.

4311 SW GREENLEAF DR
SEE ALL PHOTOS
4311 SW GREENLEAF DR
For Sale

4311 SW GREENLEAF DR

4311 SW GREENLEAF DR, Portland, OR 97221

$25,000,000
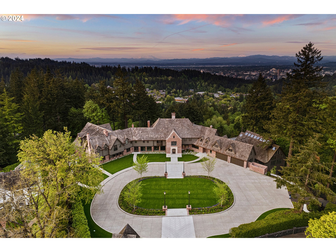
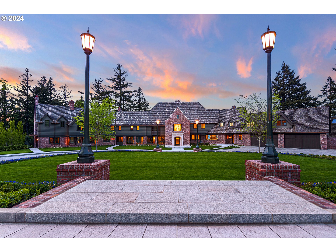
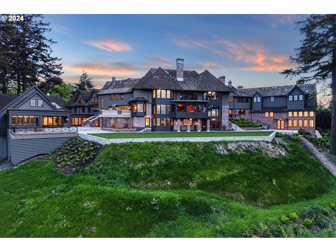
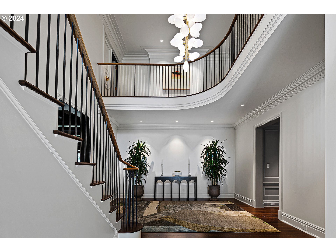
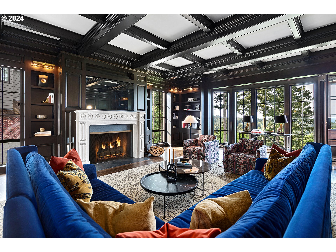
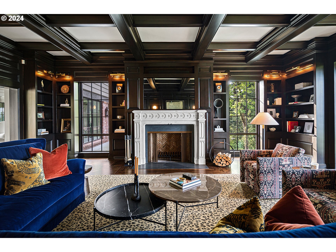
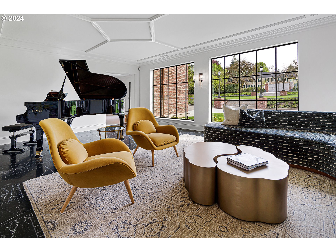
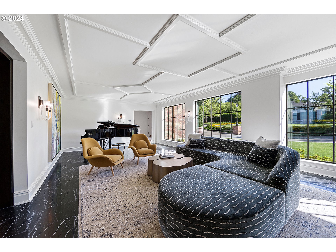
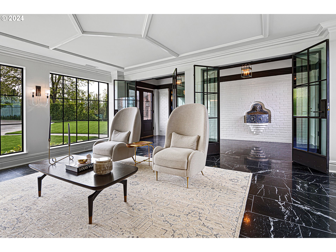
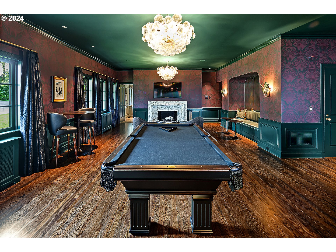
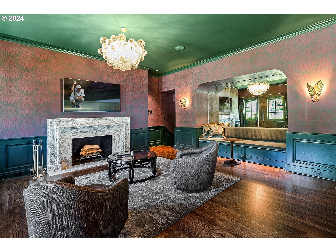
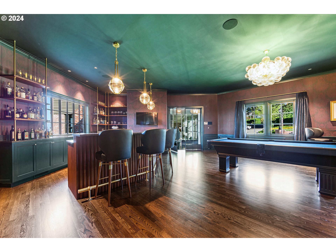
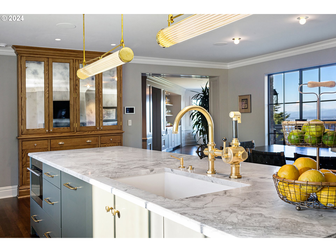
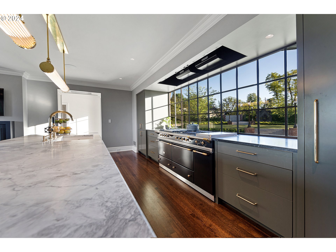
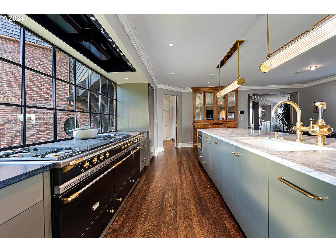
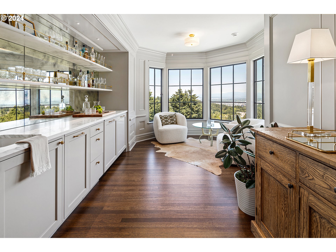
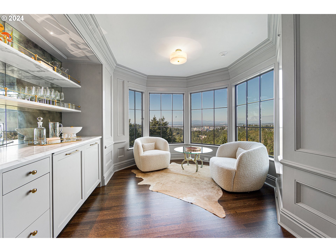
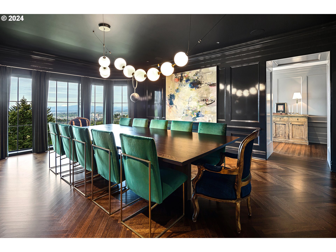
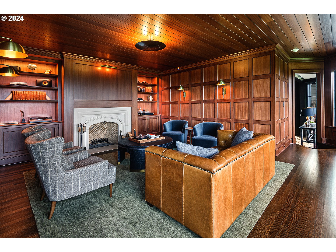
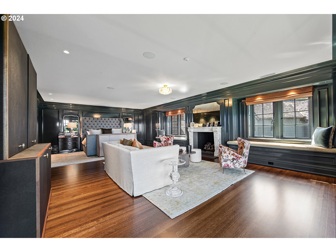
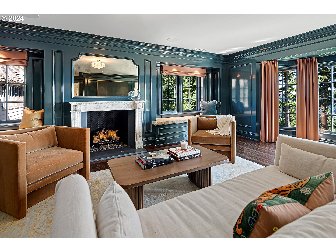
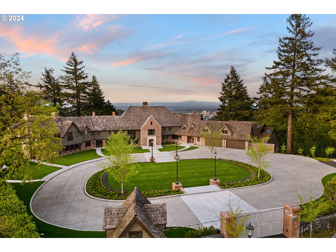
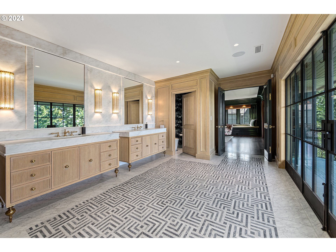
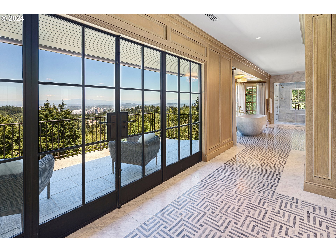
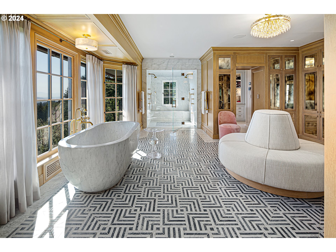
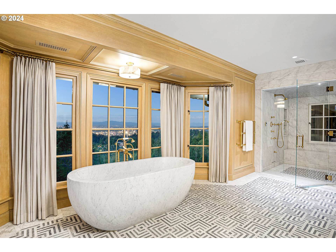
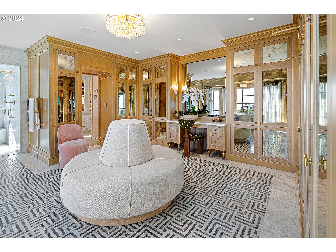
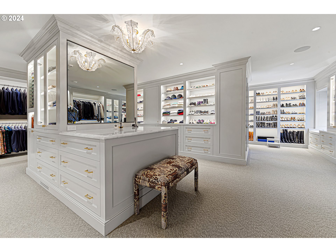
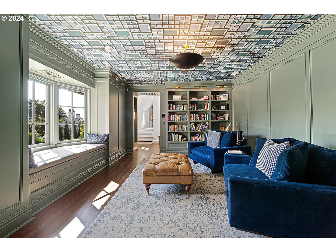
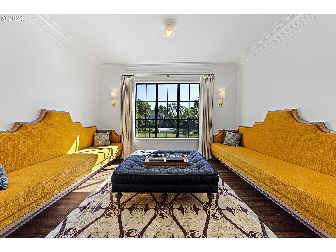
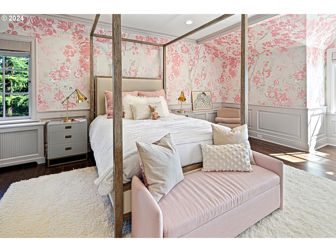
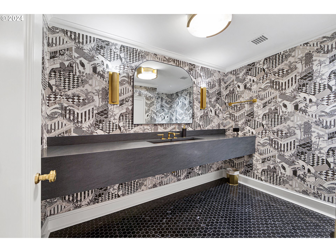
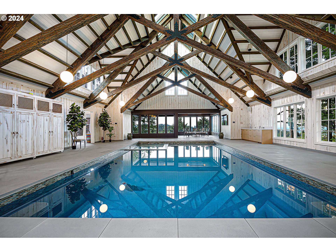
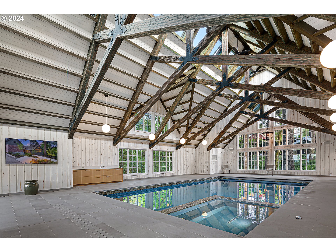
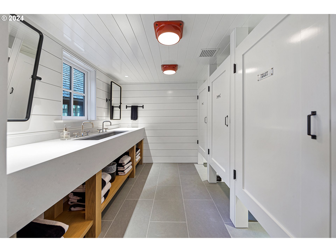
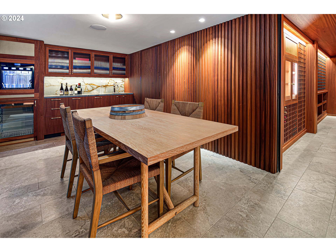
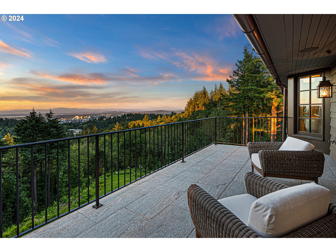
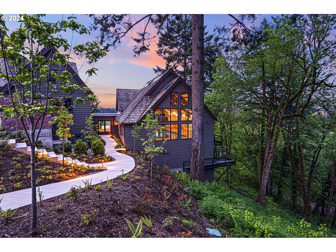
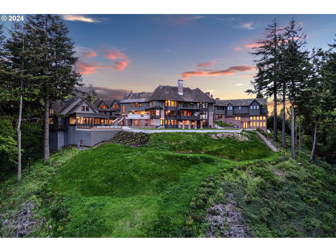
This iconic Tudor Revival estate in Portland's West Hills has been reborn through a nearly $20 million renovation, blending historic charm with the ultimate in contemporary luxury. Originally crafted in 1930 by celebrated architect Roscoe D. Hemenway, the 25,568-square-foot residence has been meticulously transformed by JHL Design and Green Gables Restoration with a reimagined interior seamlessly blending timeless elegance with top-of-the-line designer amenities, showcasing imported materials and handcrafted finishes. Perched on 3.26 stunning private acres, the property offers some of the best panoramic views of Portland's skyline and four majestic mountains in the metropolitan area, creating an extraordinary setting for both grand entertaining and everyday living. This storied property, built as the estate of the day in 1930, is the estate of today with a winning combination of historic architecture and modern amenities to be enjoyed for generations to come.

8
beds

15
baths

25,568 Sq.Ft. LIVING AREA

3.26 Acres lot

Debra Johnston

Debra Johnston

Features & Amenities

Interior

  • total bedrooms8
  • Total bathrooms15
  • full bathrooms11
  • Fireplace Gas, Wood Burning
  • APPLIANCES Builtin Oven, Builtin Refrigerator, Butlers Pantry, Cook Island, Dishwasher, Disposal, Island, Microwave, Pantry
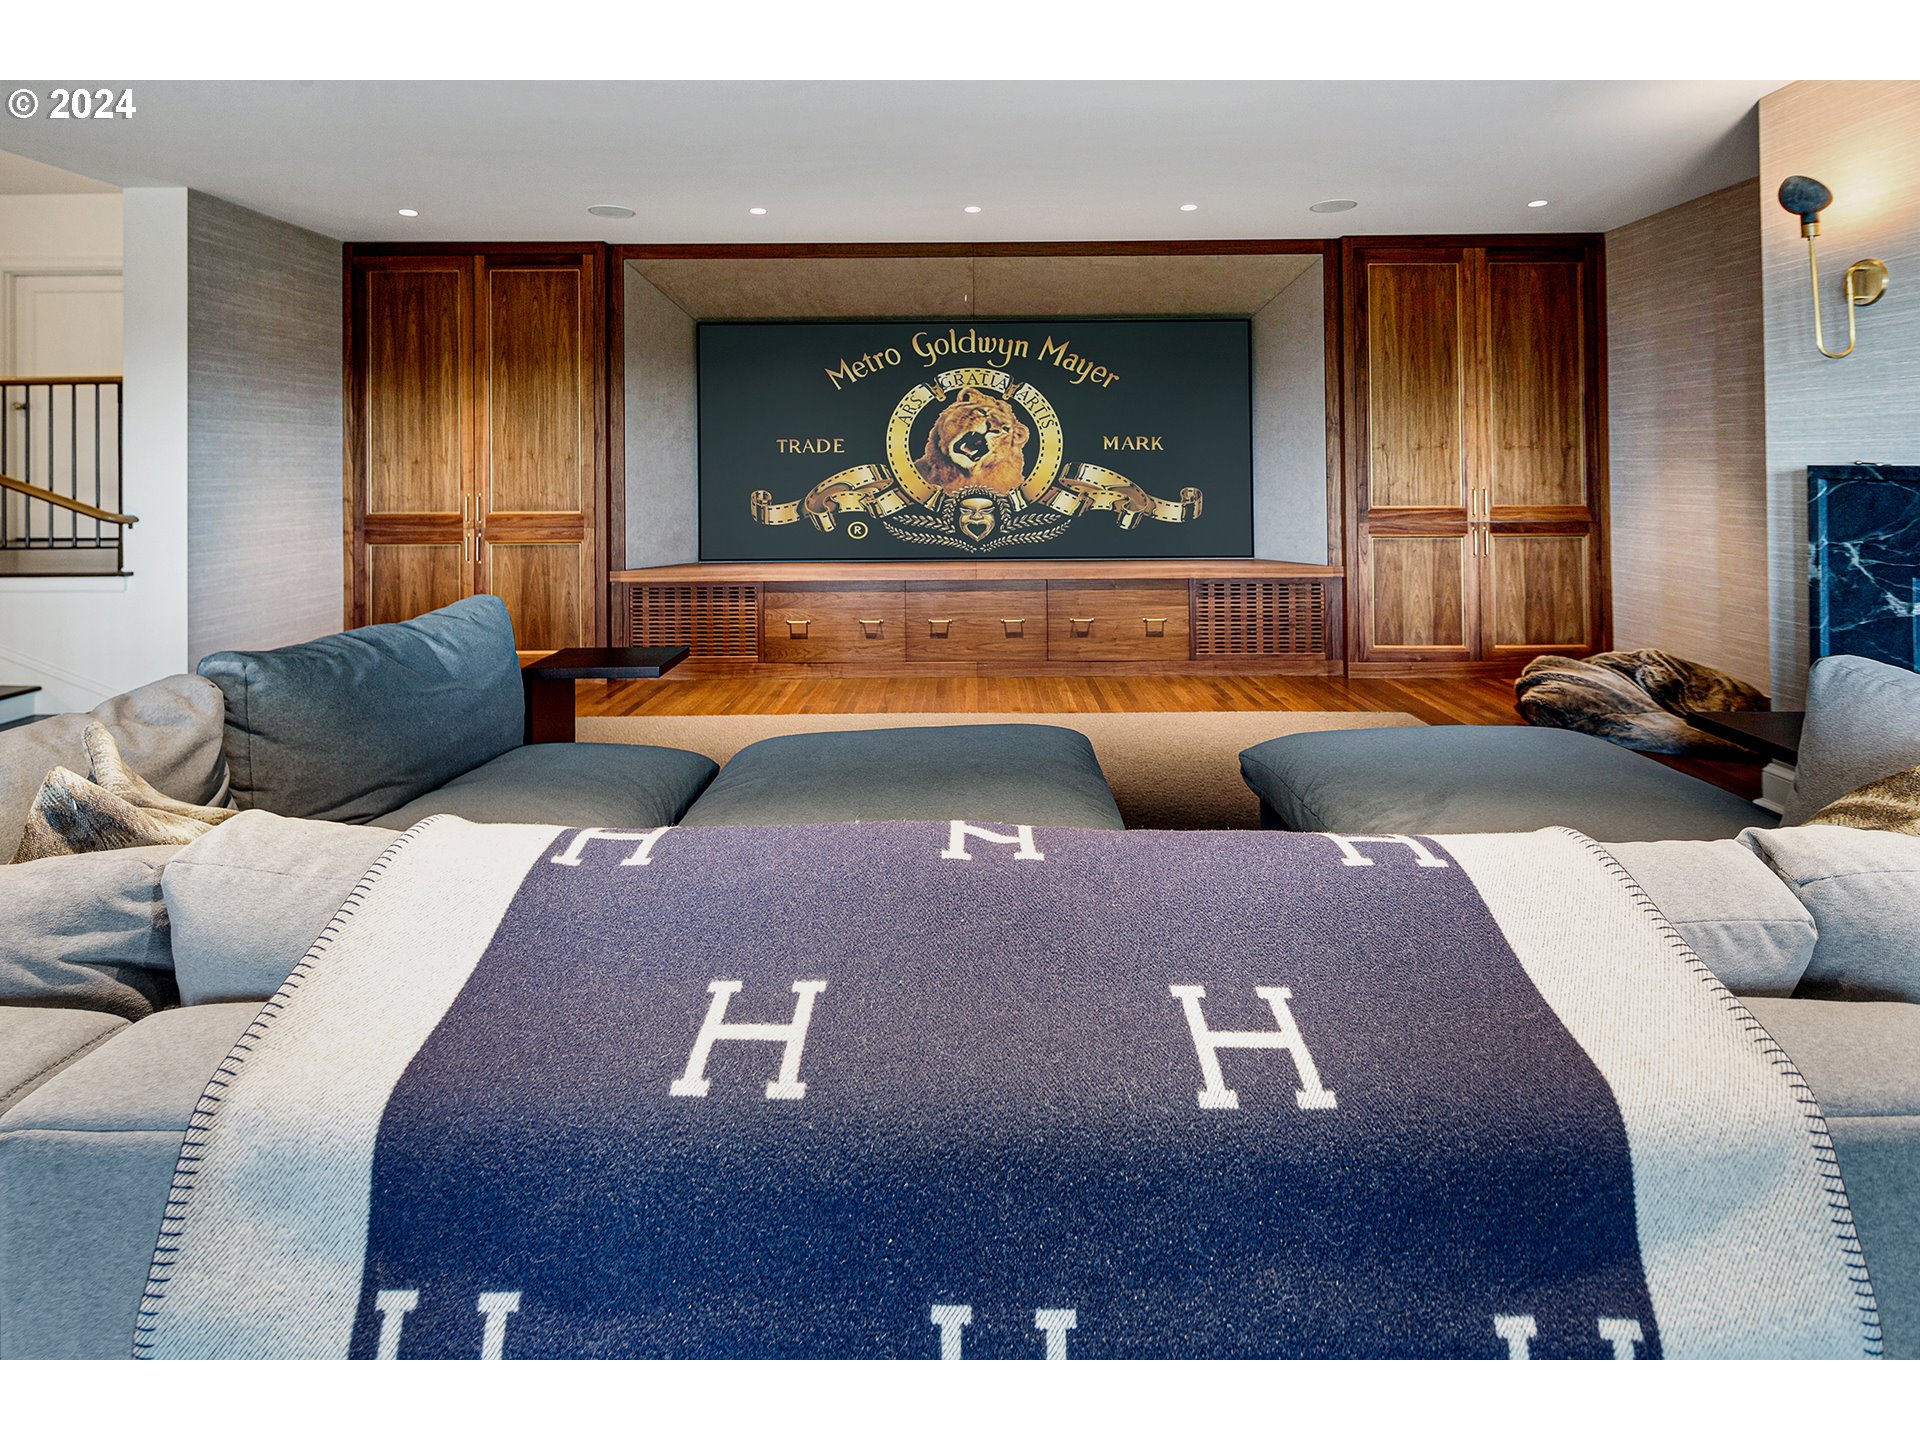
  • other interior Features Garage Door Opener, Hardwood Floors, Heated Tile Floor, High Ceilings, Home Theater, Indoor Pool, Laundry, Marble, Separate Living Quarters Apartment Aux Living Unit, Soaking Tub, Tile Floor, Wallto Wall Carpet, Wood Floors

Area & Lot

  • Status For Sale
  • Living Area25,568 Sq.Ft.
  • Total Area25,568 Sq.Ft.
  • Lot Area3.26 Acres
  • MLS® ID24631430
  • TypeResidential
  • YEAR BUILT1930
  • Architecture StylesTudor
  • View DescriptionCity, Mountain, Trees Woods
  • Elementary SchoolAinsworth
  • Middle SchoolWest Sylvan
  • High SchoolLincoln

Exterior

  • STORIES3
  • Garage Space4.0
  • water SourcePublic Water
  • lot featuresGated, Private, Secluded, Trees
  • parkingDriveway, Secured
  • HEAT TYPEForced Air, Hydronic Floor, Radiant
  • AIR CONDITIONINGCentral Air
  • sewerPublic Sewer
  • Disability FeaturesGarageon Main
  • security FeaturesSecurity Gate, Security Lights, Security System
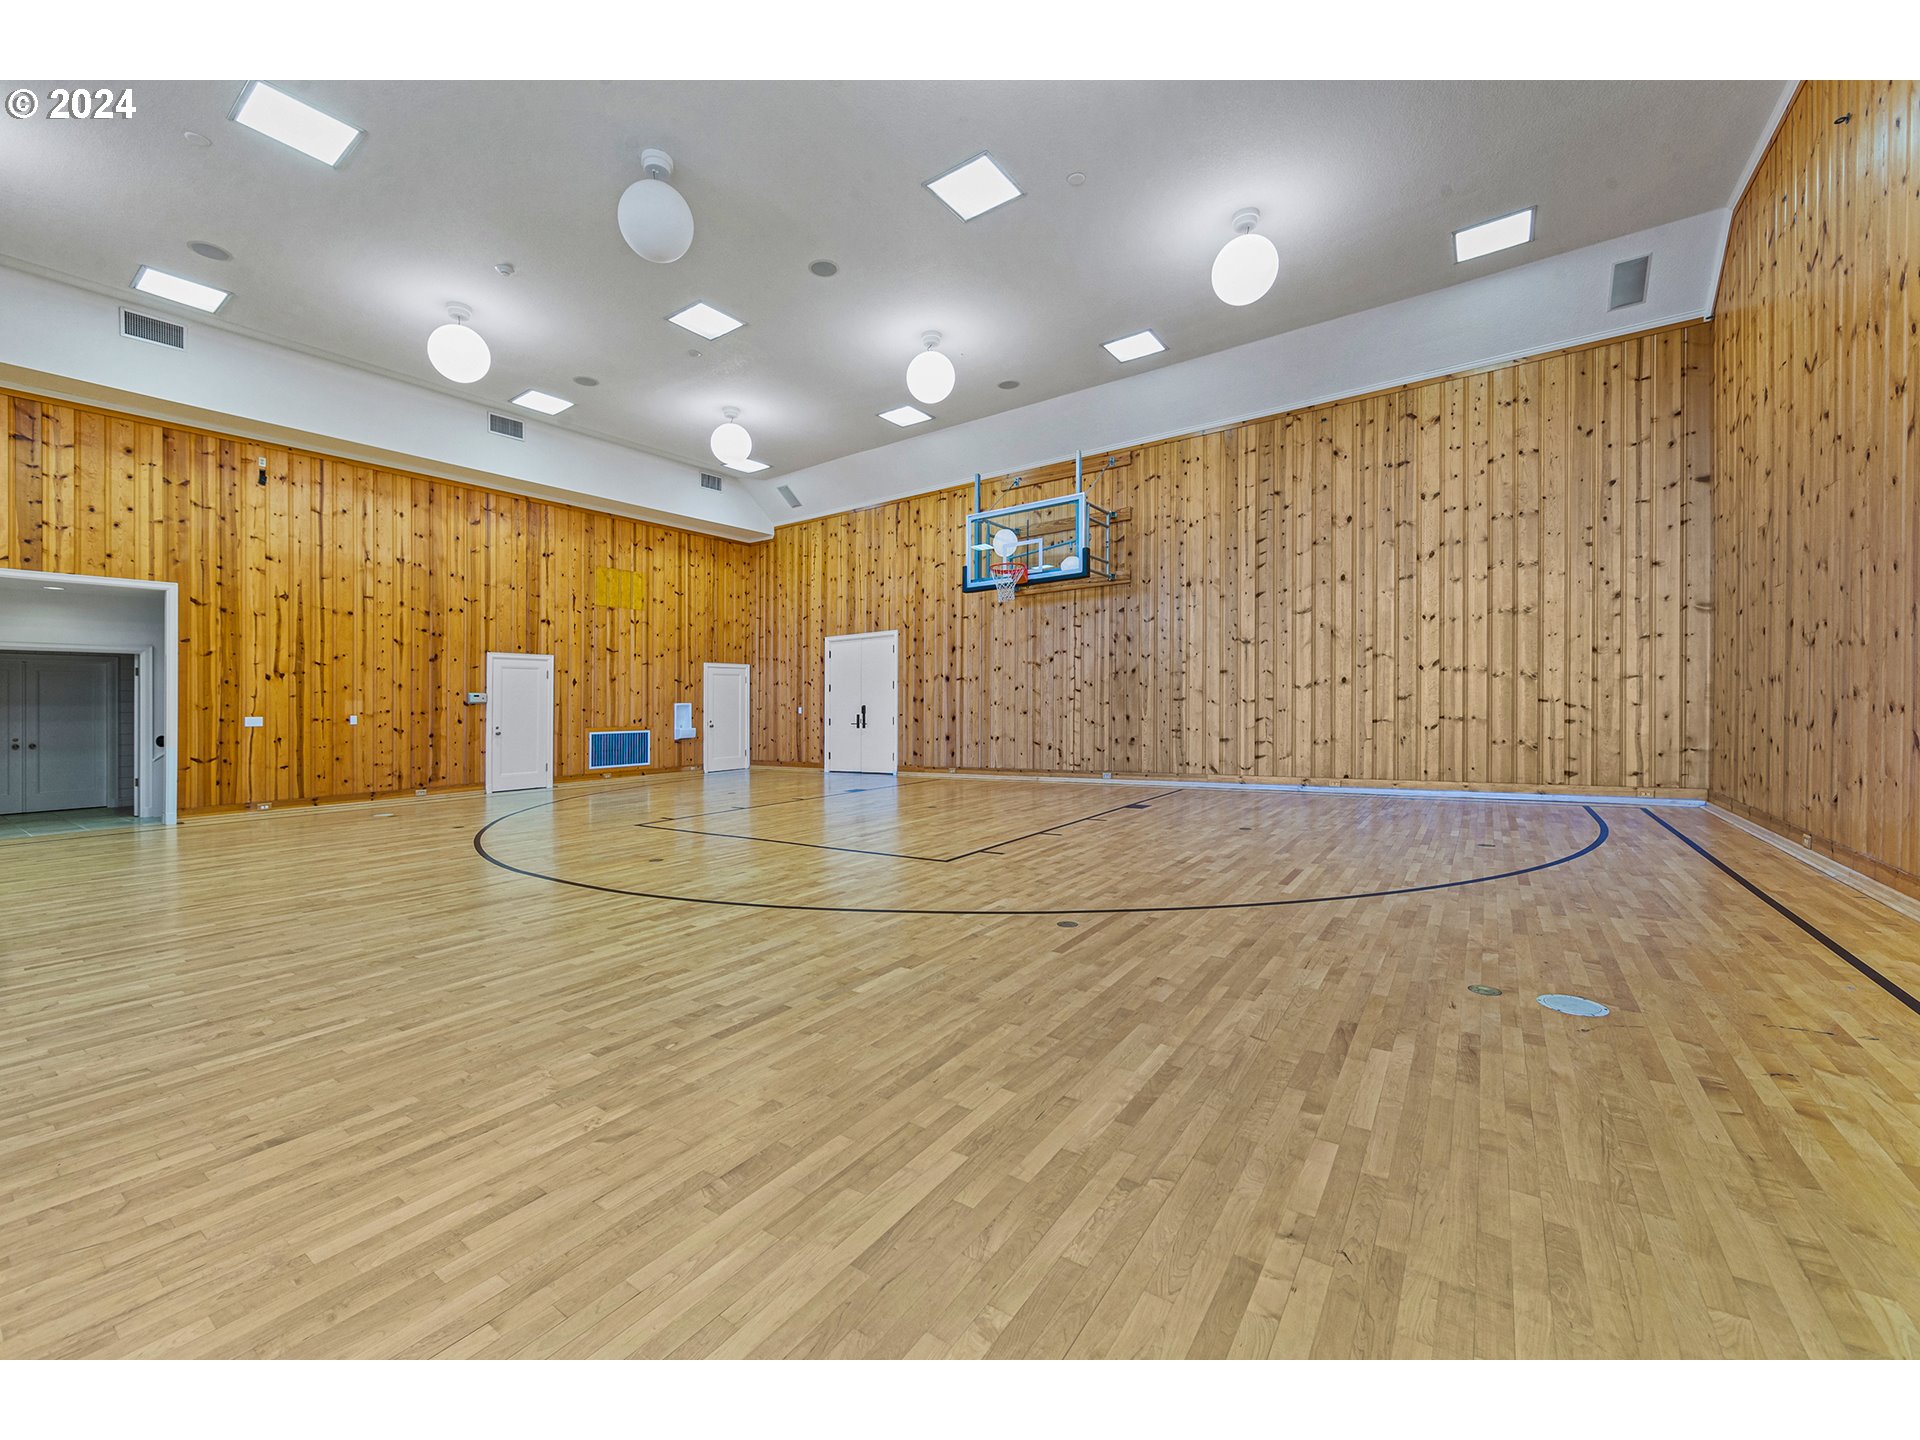
  • other exterior FeaturesBasketball Court, Covered Patio, Deck, Patio, Porch, Security Lights, Yard

Financial

  • Sales Price$25,000,000
  • Real Estate Tax $117,143/yr
  • Zoning R20
4311 SW GREENLEAF DR

This iconic Tudor Revival estate in Portland's West Hills has been reborn through a nearly $20 million renovation.

– LUXE | Forbes Global Properties
4311 SW GREENLEAF DR
image

Schedule a Showing

I would love to show you this beautiful property. Please select your preferred date and time below. I will be in touch shortly to confirm your appointment.

Schedule a Showing

I would love to show you this beautiful property. Please select your preferred date and time below. I will be in touch shortly to confirm your appointment.

Thank you for your interest in 4311 SW GREENLEAF DR, Portland, OR 97221. We are reviewing your request and will be in touch shortly!

Mortgage Calculator

Estimate your monthly mortgage payment, including the principal and interest, property taxes, and HOA. Adjust the values to generate a more accurate rate.

All estimates are provided for informational purposes only. Actual amounts may vary.
$0,000 Your Payment 20 15 65
$0,000 Your Payment

Courtesy of Terry Sprague

Work With Debra

Debra is not just a real estate agent; she is a force to be reckoned with in the world of luxury real estate. Her unparalleled expertise, innovative marketing strategies, and dedication to her clients set her apart as a true industry leader. Whether you're buying or selling a luxury property, Debra Johnston is the agent you want by your side every step of the way.

Follow Me on Instagram