
Leave a Message

By providing your contact information to Debra Johnston, your personal information will be processed in accordance with Debra Johnston's Privacy Policy. By checking the box(es) below, you expressly consent to receive marketing or promotional real estate communication from Debra Johnston in the manner selected by you. For SMS text messages, message frequency varies. Message and data rates may apply. Consent is not a condition of purchase of any goods or services. You may opt out of receiving further communications from Debra Johnston at any time. To opt out of receiving SMS text messages, reply STOP to unsubscribe. SMS text messaging is subject to our Terms of Use.

Thank you for your message. I will be in touch with you shortly.

675 W Paces Ferry, #4 Road NW
SEE ALL PHOTOS
675 W Paces Ferry, #4 Road NW
Coming Soon

675 W Paces Ferry, #4 Road NW

675 W Paces Ferry, #4 Road NW, Atlanta, GA 30327

$4,675,000
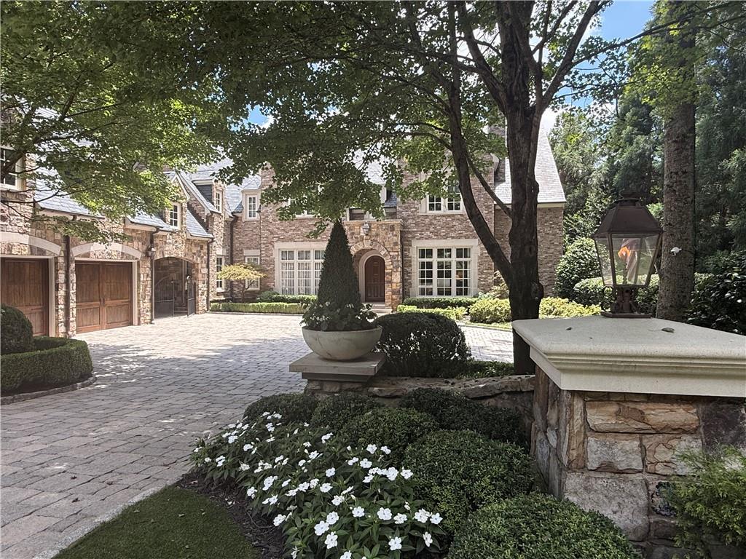
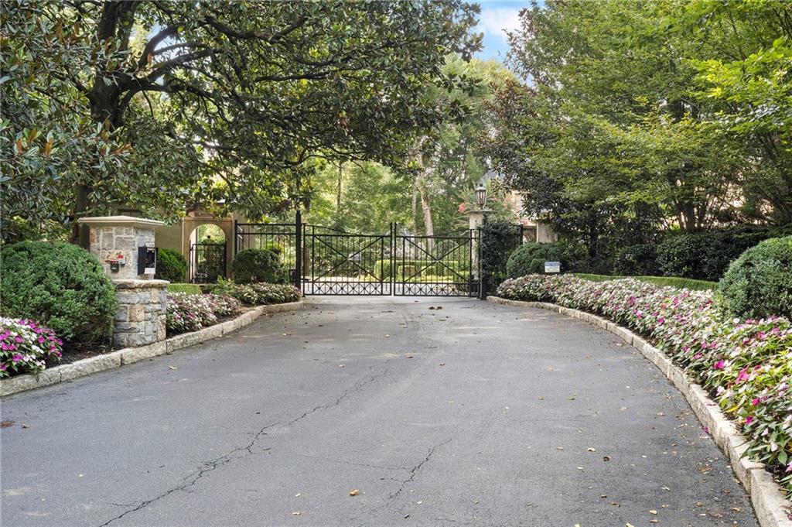
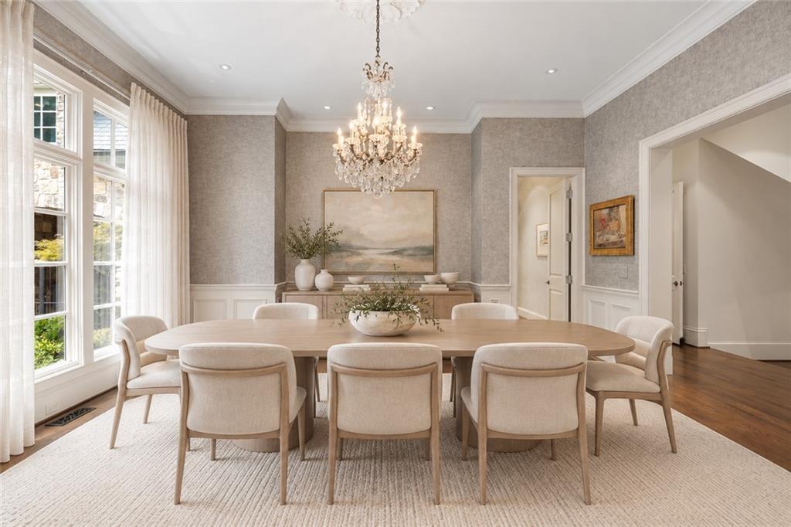
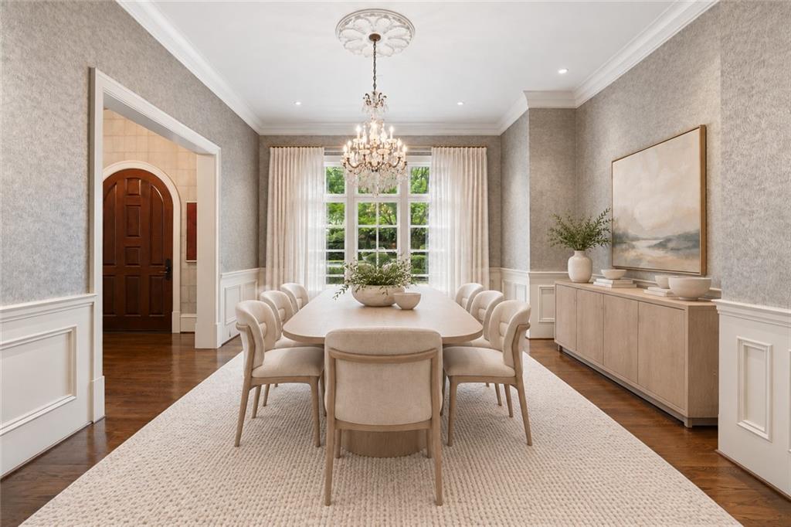
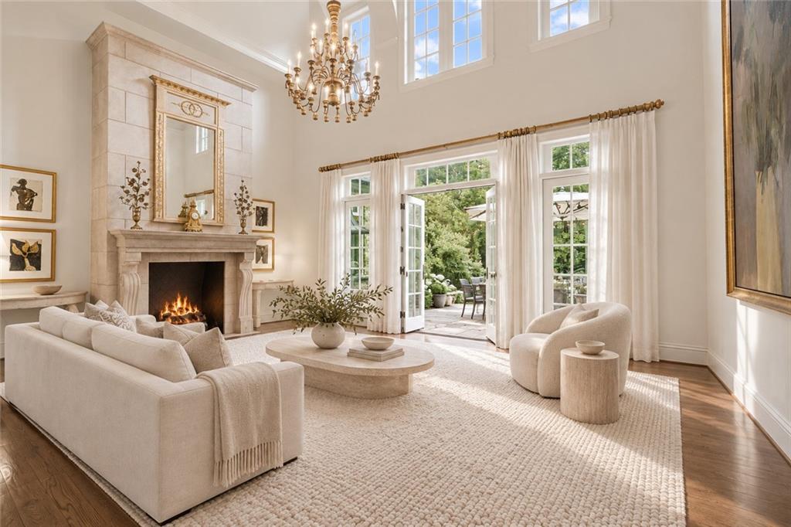
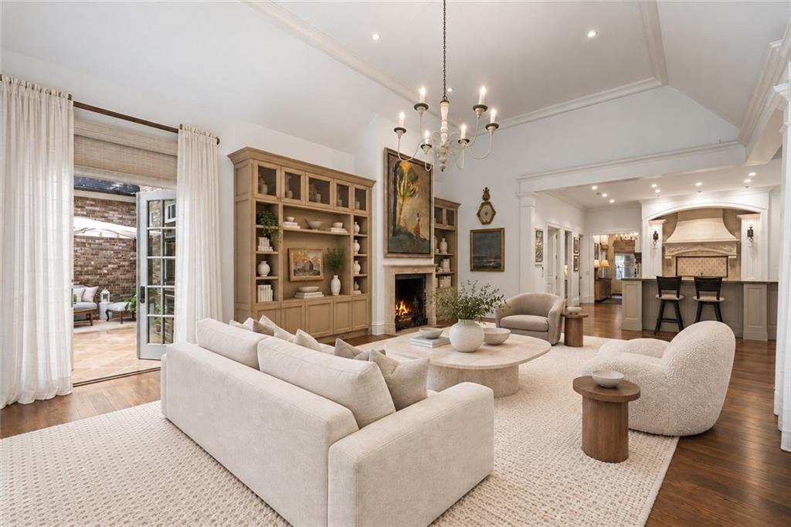
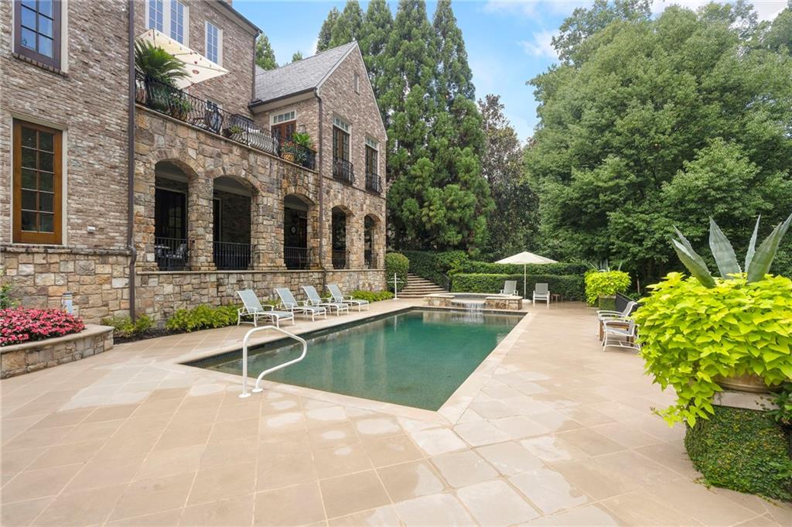
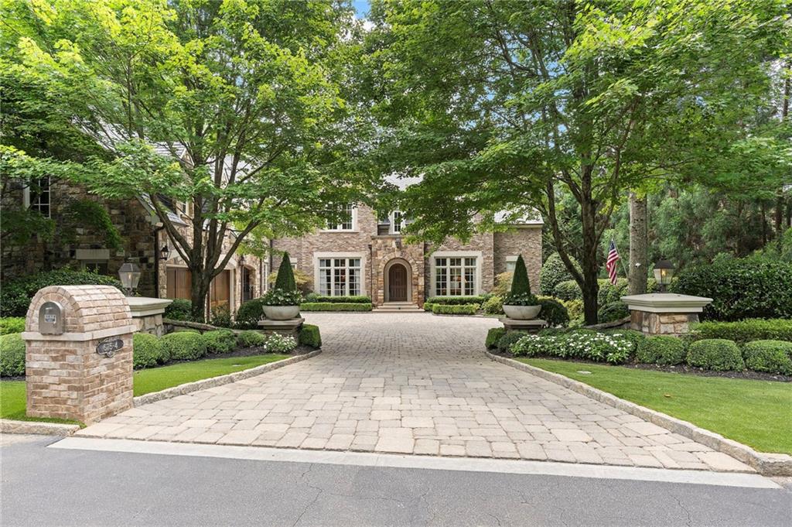
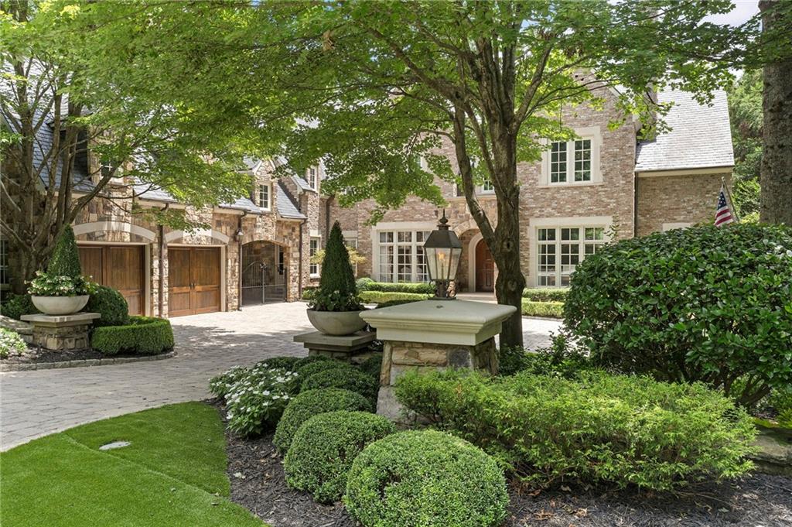
Rare offering Set behind the guard gate on one of Buckhead's most distinctive private streets on West Paces Ferry Road, this extraordinary stone estate represents a rare collaboration among Harrison Design, acclaimed builder Deane Johnson, and interior designer Carol Weeks. Approaching 10,488 square feet, the residence is defined by enduring architectural quality, a slate roof, finely detailed stone exterior, cobblestone driveway, and interiors executed with an exceptional level of craftsmanship and refinement.
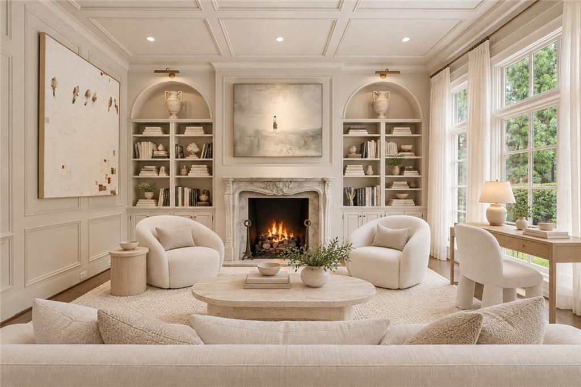
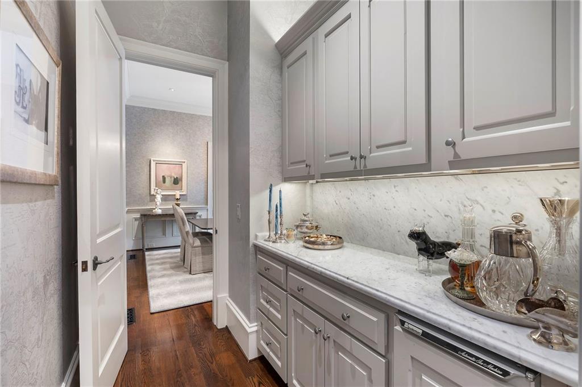
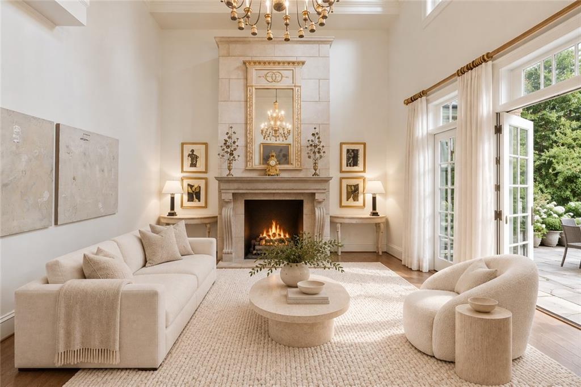
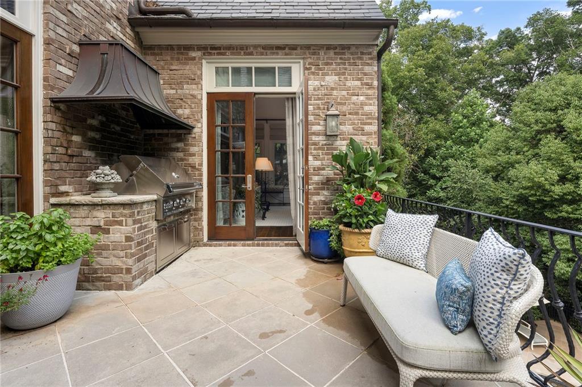
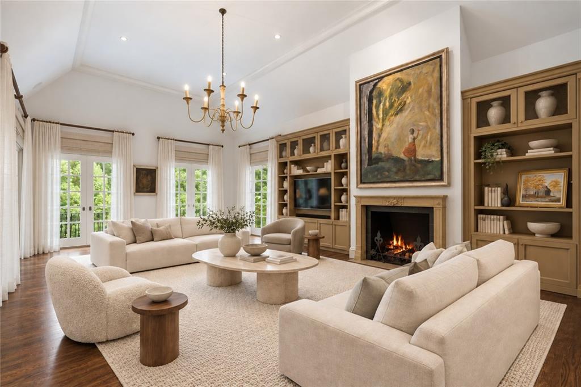
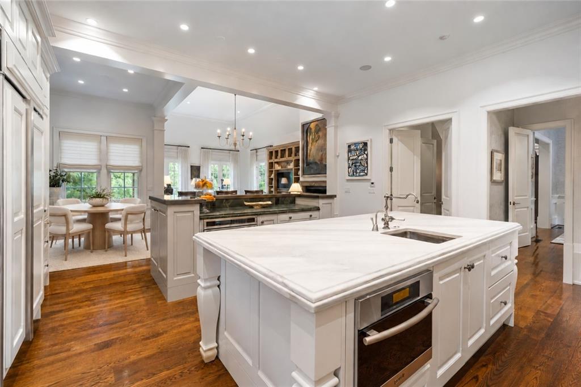
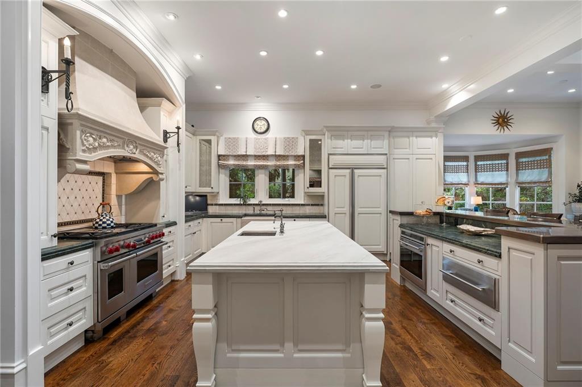
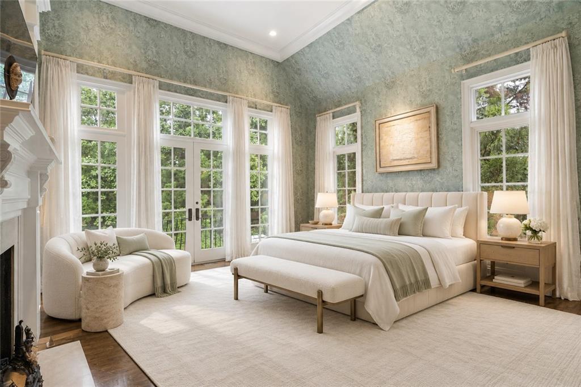
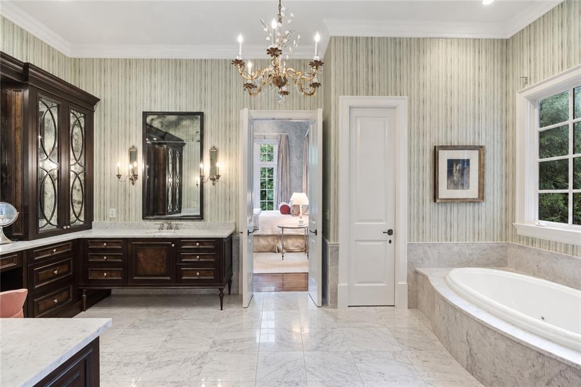
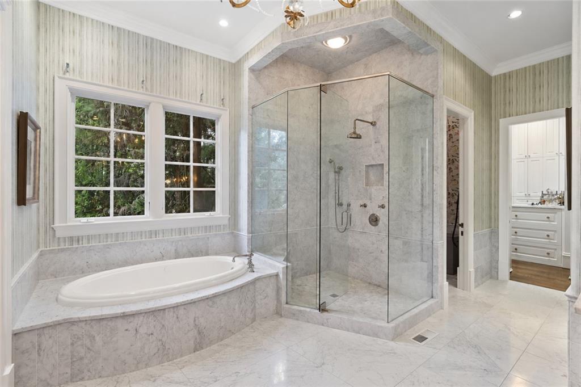
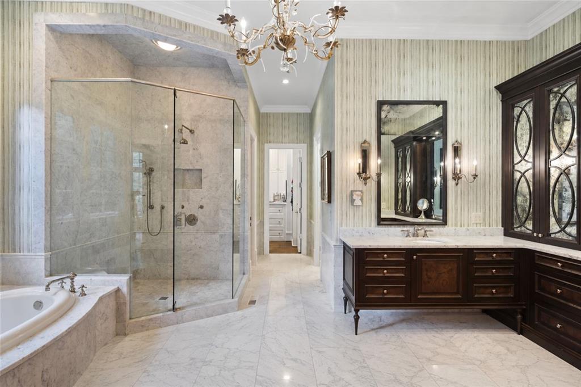
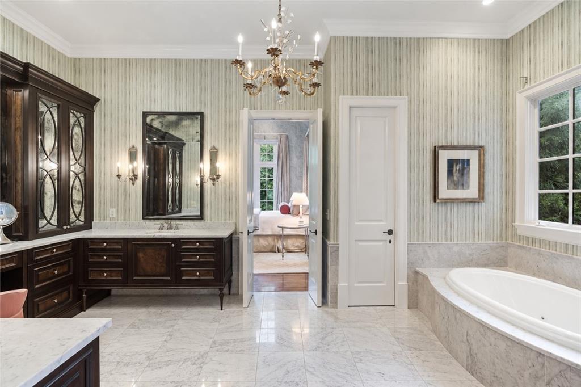
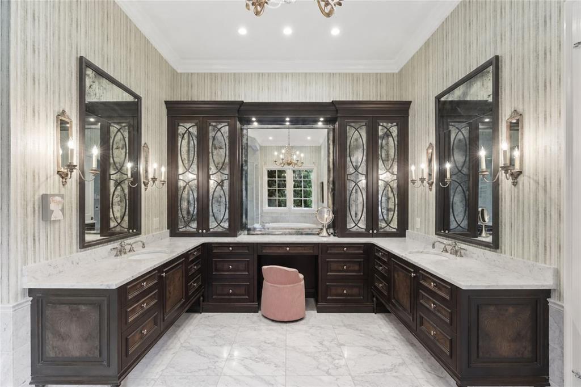
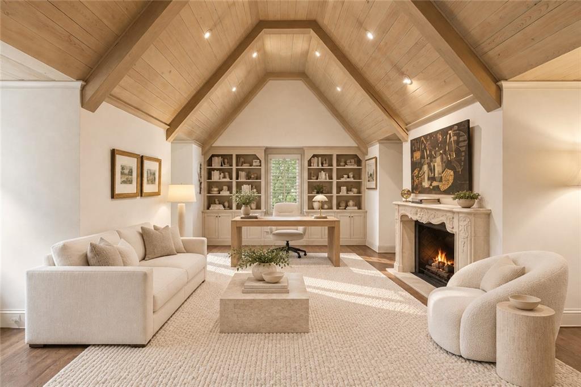
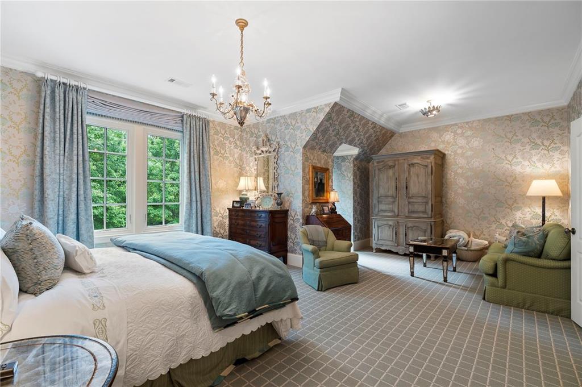
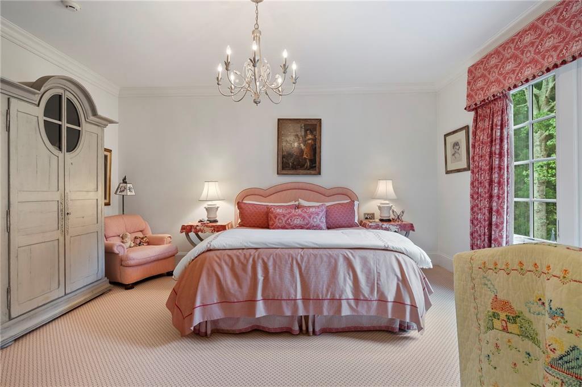
Twelve-foot and higher ceilings, expansive rooms, rich hardwood flooring, substantial millwork, and thoughtfully selected finishes create an atmosphere that is both elegant and inviting. The main-level primary suite is a private retreat featuring a luxurious marble bath and dual dressing rooms. Designed for gracious living, the marble-topped kitchen opens seamlessly to the family room and an outdoor patio with a built-in grilling station, while an oversized walk-in pantry and laundry rooms on both levels provide outstanding functionality.
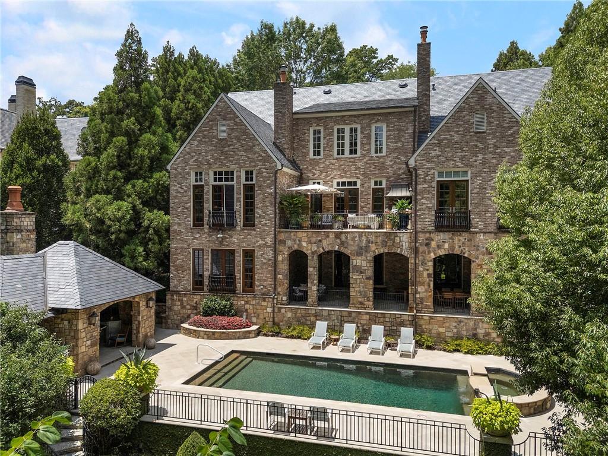
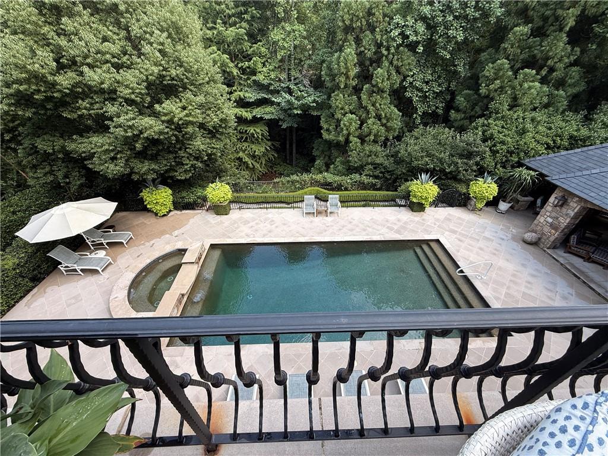
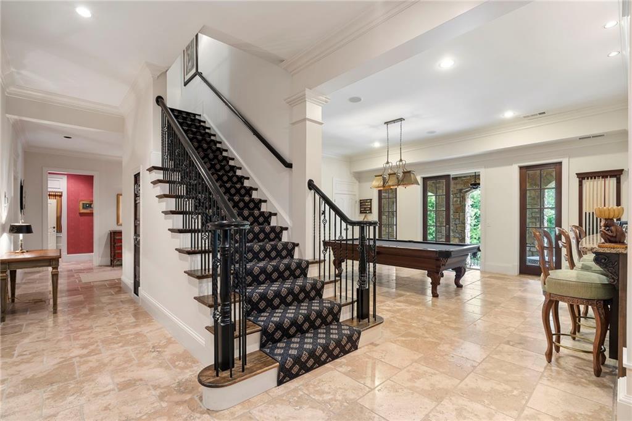
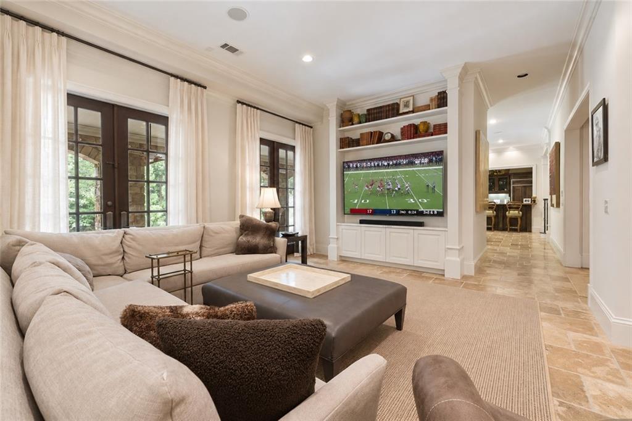
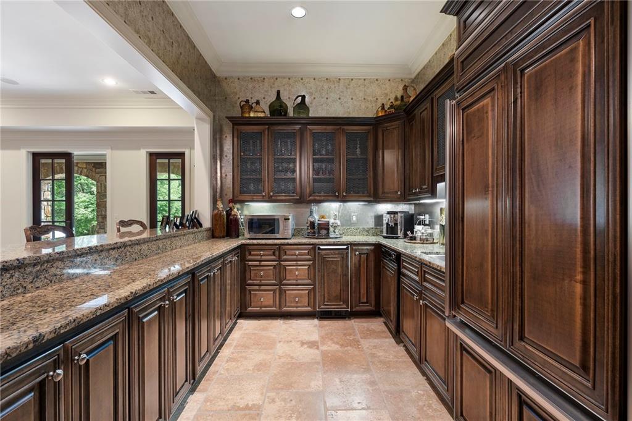
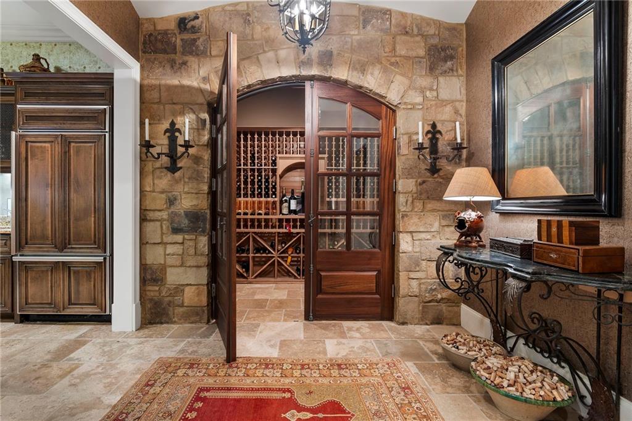
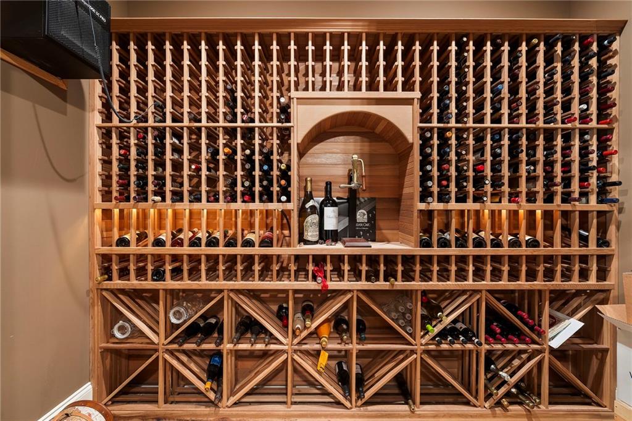
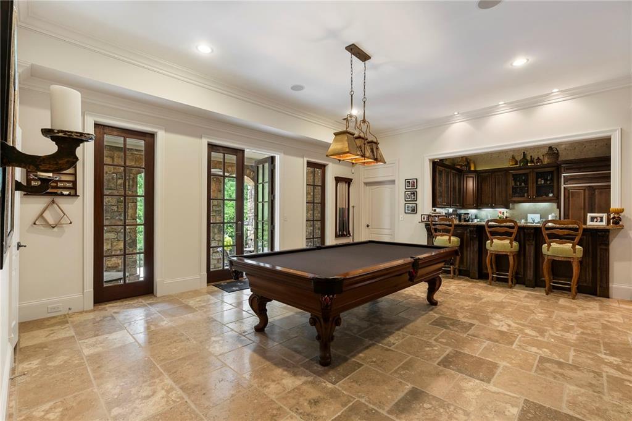
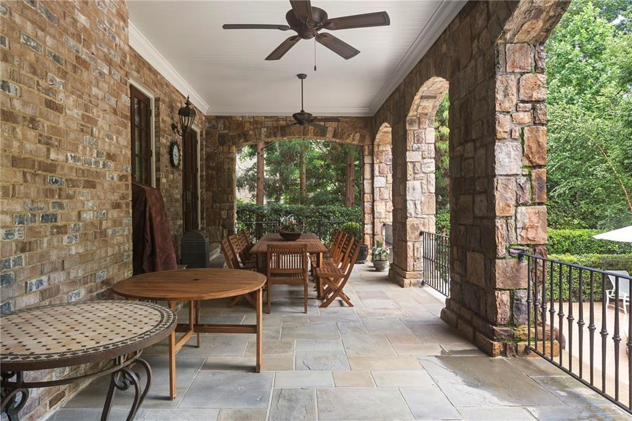
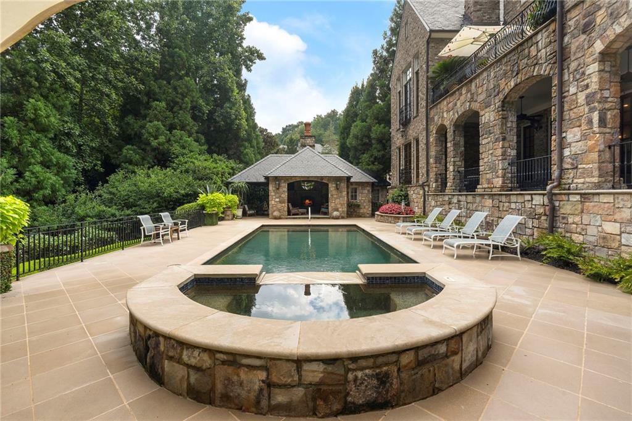
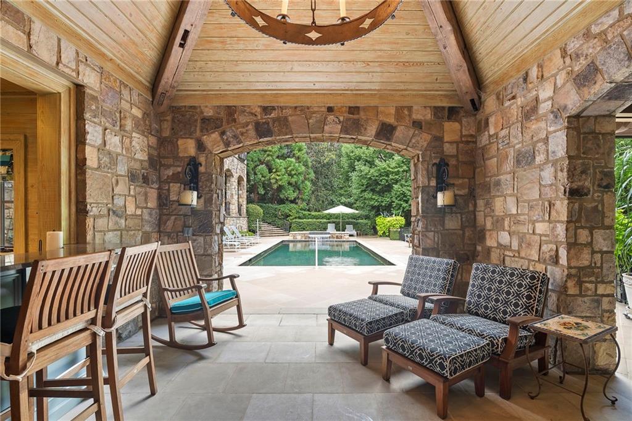
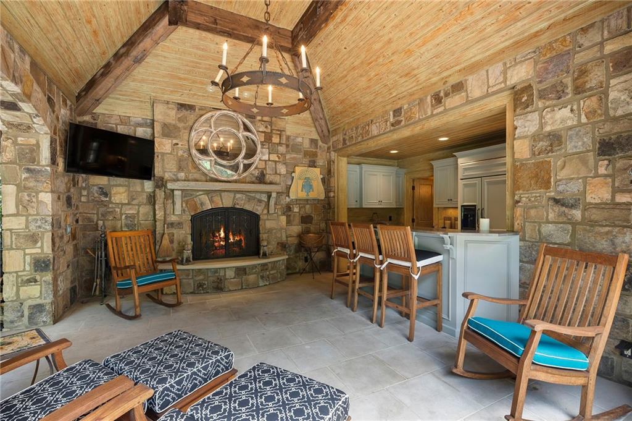
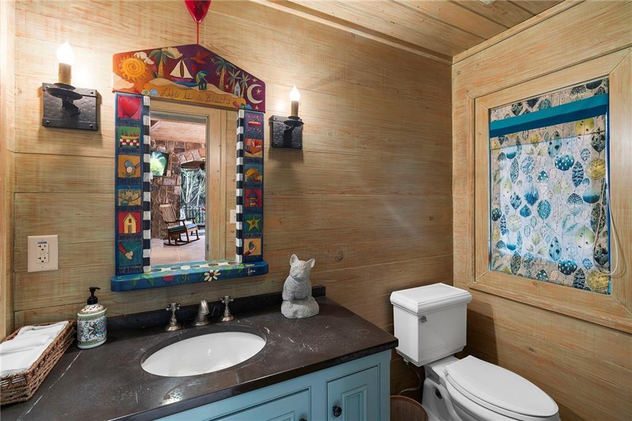
A covered loggia overlooks the private pool and spa, creating a natural extension of the home's entertaining spaces. The pool cabana, complete with a bar and half bath, is perfectly suited for relaxed afternoons and evening gatherings. At the pool level, an impressive entertaining floor includes a media room, wine cellar, full bar, billiards area, and direct access to the outdoor amenities.
Architecturally significant yet exceptionally livable, this remarkable Buckhead residence offers privacy, scale, and a level of finish rarely found in such a coveted location. This location is superb, private and minutes from dining, shopping and the best in private schools.

6
beds

9
baths

10,488 Sq.Ft. LIVING AREA

0.42 Acres lot

Debra Johnston

Debra Johnston

Features & Amenities

Interior

  • total bedrooms6
  • Total bathrooms9
  • full bathrooms6
  • half bathrooms3
  • Laundry room Laundry Room, Main Level
  • Flooring Hardwood
  • Fireplace Basement, Fire Pit, Keeping Room, Living Room, Masonry, Outside
  • APPLIANCES Dishwasher, Disposal, Double Oven, Dryer, Gas Cooktop, Gas Range, Microwave, Range Hood, Refrigerator
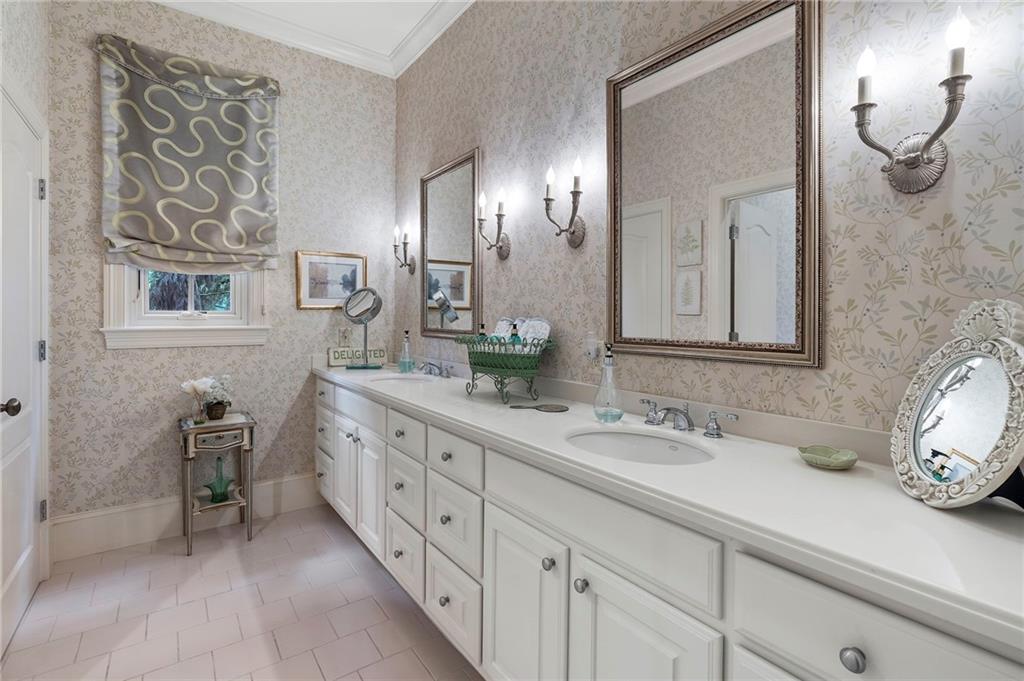
  • other interior Features Bookcases, Cathedral Ceiling(s), Double Vanity, Entrance Foyer, High Ceilings 10 ft Lower, High Ceilings 10 ft Main, High Ceilings 10 ft Upper, His and Hers Closets, Wet Bar

Area & Lot

  • Status Coming Soon
  • Living Area10,488 Sq.Ft.
  • Total Area10,488 Sq.Ft.
  • Lot Area0.42 Acres
  • MLS® ID7804823
  • TypeResidential
  • YEAR BUILT1999
  • NeighborhoodAtlanta
  • Architecture StylesEuropean, Traditional
  • Water FrontageNone
  • View DescriptionTrees/Woods
  • Elementary SchoolJackson - Atlanta
  • Middle SchoolWillis A. Sutton
  • High SchoolNorth Atlanta

Exterior

  • STORIES3
  • Garage Space2.0
  • water SourcePublic
  • utilitiesNone
  • PoolFenced, Gunite, Heated, In Ground, Pool/Spa Combo, Private
  • roofSlate
  • lot featuresCul-De-Sac
  • parkingAttached, Carport, Covered, Garage, Garage Faces Side, Kitchen Level, Level Driveway
  • HEAT TYPECentral, Electric, Zoned
  • AIR CONDITIONINGCentral Air, Electric, ENERGY STAR Qualified Equipment, Zoned
  • sewerPublic Sewer
  • SubstructureConcrete Perimeter
  • Disability FeaturesNone
  • security FeaturesSecurity Gate, Security Guard, Security Lights, Security System Owned
  • Green featuresNone
  • other exterior FeaturesBalcony, Garden, Gas Grill, Permeable Paving, None

Financial

  • Sales Price$4,675,000
  • Real Estate Tax $42,239/yr
  • HOA $916/mo

Mortgage Calculator

Estimate your monthly mortgage payment, including the principal and interest, property taxes, and HOA. Adjust the values to generate a more accurate rate.

All estimates are provided for informational purposes only. Actual amounts may vary.
$0,000 Your Payment 20 15 65
$0,000 Your Payment

Atlanta

The city has a diverse culinary scene, and shoppers love Atlanta for everything from boutiques to antiques.

Explore

Work With Debra

Debra is not just a real estate agent; she is a force to be reckoned with in the world of luxury real estate. Her unparalleled expertise, innovative marketing strategies, and dedication to her clients set her apart as a true industry leader. Whether you're buying or selling a luxury property, Debra Johnston is the agent you want by your side every step of the way.

Follow Me on Instagram