Leave a Message

By providing your contact information to Debra Johnston, your personal information will be processed in accordance with Debra Johnston's Privacy Policy. By checking the box(es) below, you expressly consent to receive marketing or promotional real estate communication from Debra Johnston in the manner selected by you. For SMS text messages, message frequency varies. Message and data rates may apply. Consent is not a condition of purchase of any goods or services. You may opt out of receiving further communications from Debra Johnston at any time. To opt out of receiving SMS text messages, reply STOP to unsubscribe. SMS text messaging is subject to our Terms of Use.

Thank you for your message. I will be in touch with you shortly.

700 Park Regency Place NE Unit 1906
SEE ALL PHOTOS
700 Park Regency Place NE Unit 1906
Courtesy of Beacham and Company
Leased

700 Park Regency Place NE Unit 1906

700 Park Regency Place NE Unit 1906, Atlanta, GA 30326

$4,600/month
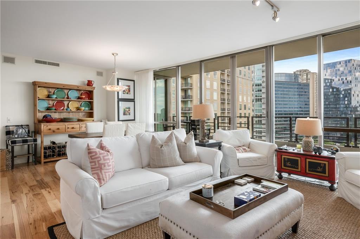
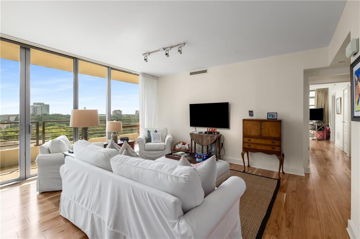
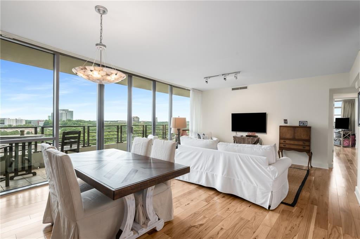
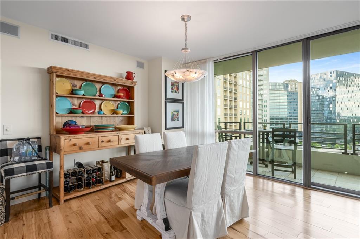
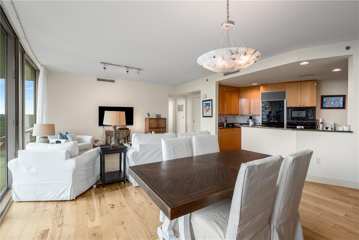
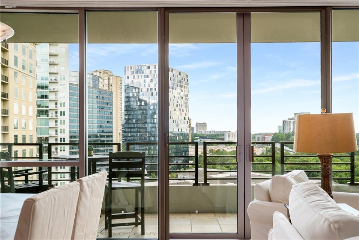
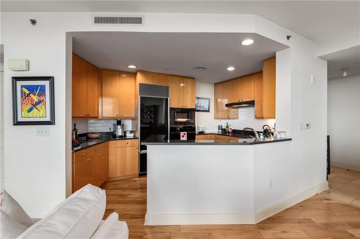
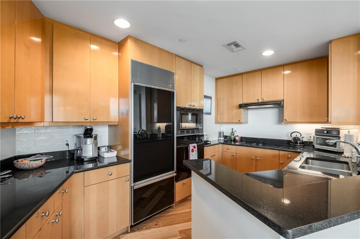
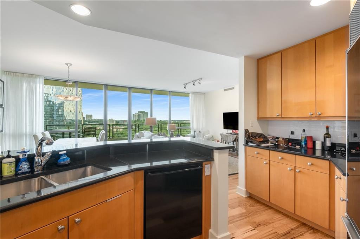
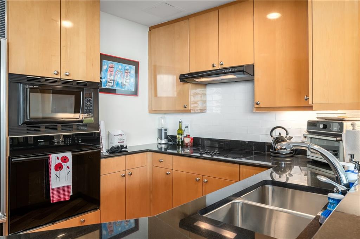
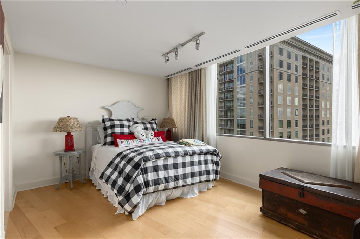
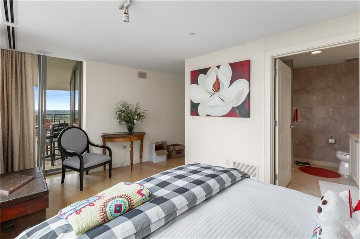
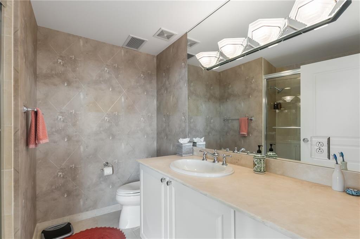
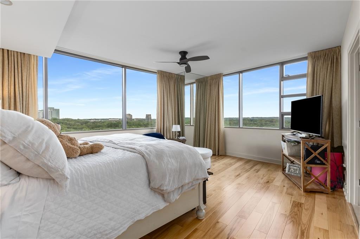
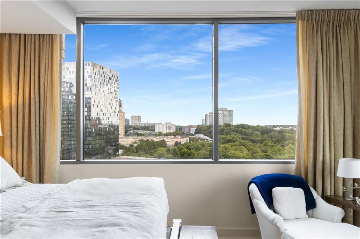
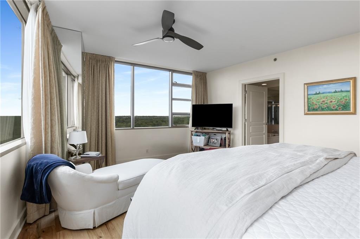
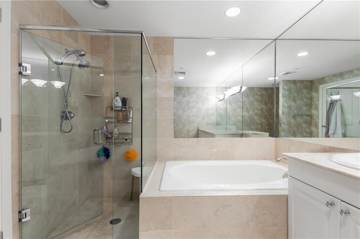
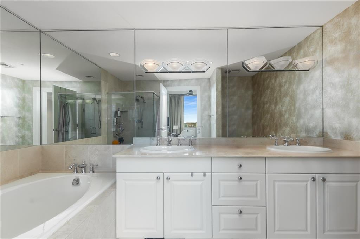
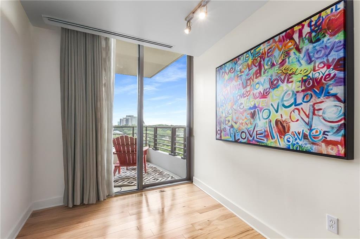
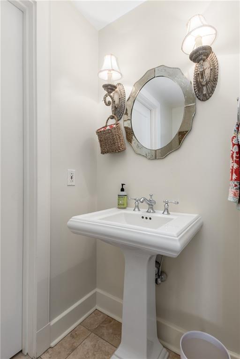
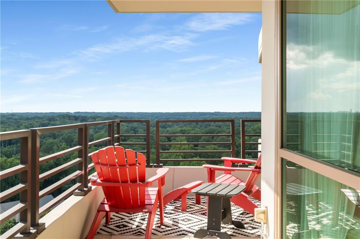
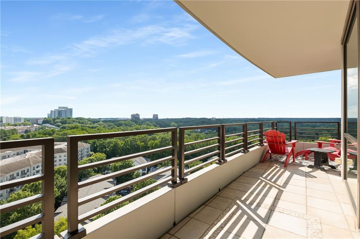
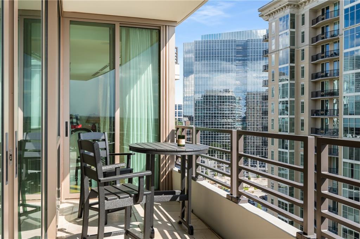
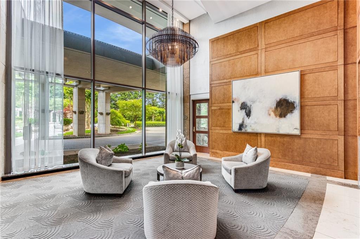
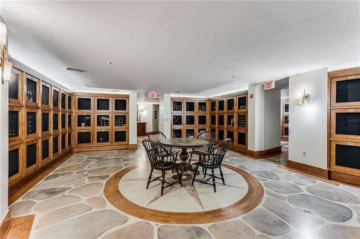
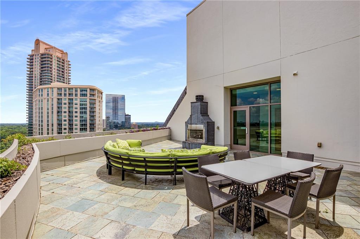
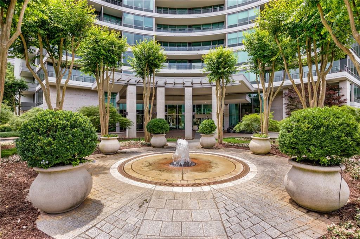
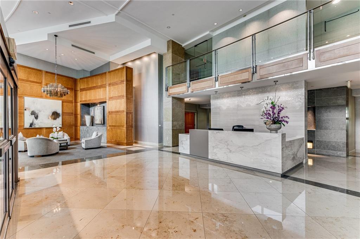
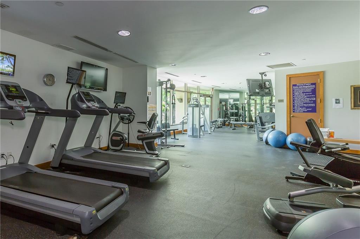
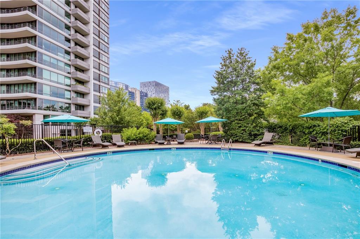
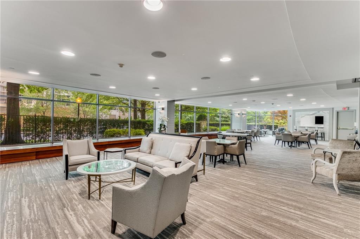
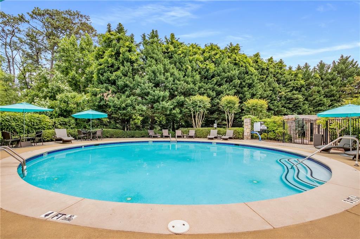
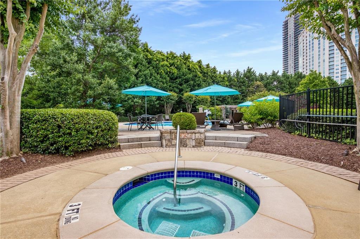
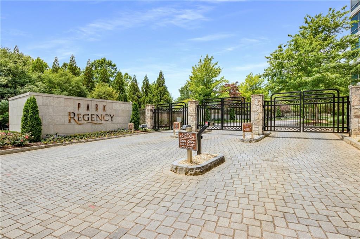
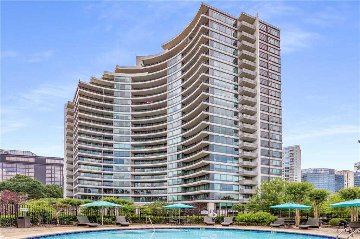
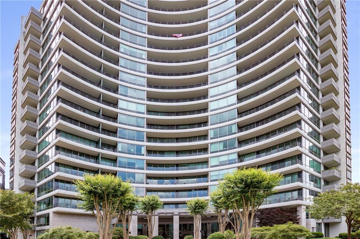
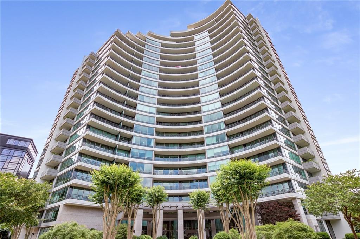
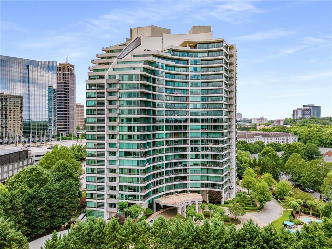
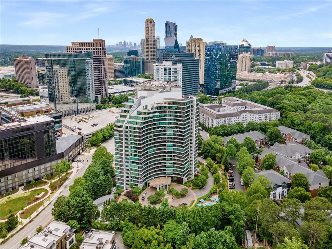
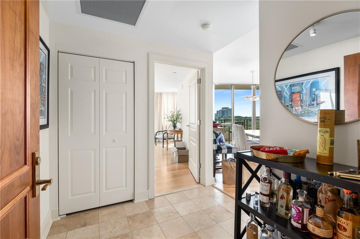
Views abound in this special corner unit at Park Regency. As you step into unit 1906, the floor-to-ceiling windows immediately draw your attention to the skyline views and the abundance of natural light. The kitchen opens into the living space, with doors that lead to a spacious balcony for a seamless indoor/outdoor living experience and making the room seem even larger. The entire unit features beautiful hardwood floors, and the kitchen is equipped with top-of-the-line cabinetry and appliances. The guest suite is gracious, with an ensuite bath and balcony access. On the opposite side of the home, you'll find a den and the primary suite. The den is perfect for a home office, cozy reading nook, or your choice. The primary suite is covered in windows on two walls, offering amazing views in almost every direction. It boasts a large walk-in closet and marble bath with dual vanities, oversized soaking tub and walk-in shower. The unit comes with 2 deeded parking spaces, a private storage unit and over 200 SF of fabulous balcony space. Park Regency presents an incomparable opportunity to enjoy the ultimate in Buckhead living enhanced by attentive services, gracious amenities and security features including a grand lobby with welcoming Lobby Ambassadors, valet parking, attentive staff including engineering, housekeeping, maintenance and management, electronically monitored access controls manned 24/7/365, gated entrance and grounds and gated secured parking garage, event room with full catering kitchen available for homeowner use, resort style pool and hot tub, fitness center with steam and sauna, rooftop terrace, climate controlled wine cellar where each homeowner has an assigned bin, 2 guest suites available for owners to rent for their guests, convenient pet walk, emergency call systems in every home, and assigned storage with every home. The ultimate in Lock and Leave!

2
beds

3
baths

1,667 Sq.Ft. LIVING AREA

1,668.35 Sq.Ft. lot

Debra Johnston

Debra Johnston

Features & Amenities

Interior

  • total bedrooms2
  • Total bathrooms3
  • full bathrooms2
  • half bathroom1
  • Laundry room In Bathroom
  • Flooring Hardwood
  • Fireplace None
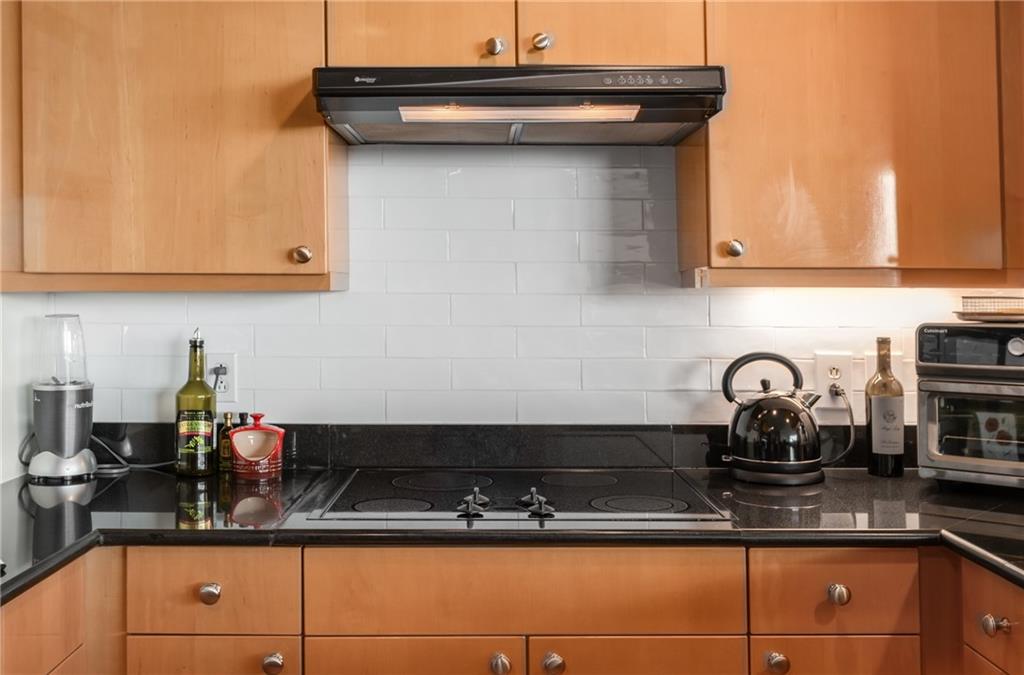
  • APPLIANCES Dishwasher, Disposal, Dryer, Electric Cooktop, Electric Oven, Microwave, Refrigerator, Self Cleaning Oven, Washer
  • other interior Features Entrance Foyer, High Ceilings 9 ft Main, High Speed Internet, Low Flow Plumbing Fixtures, Walk-In Closet(s)

Area & Lot

  • Status Leased
  • Date Leased July 17, 2026
  • Living Area1,667 Sq.Ft.
  • Total Area1,667 Sq.Ft.
  • Lot Area1,668.35 Sq.Ft.
  • MLS® ID7767281
  • TypeCondo
  • YEAR BUILT2001
  • NeighborhoodNorth Buckhead
  • Architecture StylesHigh Rise (6 or more stories)
  • Water FrontageNone
  • View DescriptionCity, Mountain(s)
  • Elementary SchoolSara Rawson Smith
  • Middle SchoolWillis A. Sutton
  • High SchoolNorth Atlanta

Exterior

  • STORIES1
  • Garage Space2.0
  • utilitiesCable Available, Electricity Available, Phone Available, Sewer Available, Water Available
  • PoolIn Ground
  • roofOther
  • lot featuresOther
  • parkingDeeded, Garage, Storage, Underground, Valet
  • HEAT TYPEHeat Pump
  • AIR CONDITIONINGHeat Pump
  • Disability FeaturesNone
  • security FeaturesFire Alarm, Fire Sprinkler System, Key Card Entry, Secured Garage/Parking, Security Gate, Security Service, Smoke Detector(s)
  • other exterior FeaturesBalcony

Financial

  • Lease Price$4,600/mo
  • Lease Term 12 MONTHS

North Buckhead

Homes for sale in North Buckhead are often heavily sought after due to their proximity to the major corridors.

Explore

Work With Debra

Debra is not just a real estate agent; she is a force to be reckoned with in the world of luxury real estate. Her unparalleled expertise, innovative marketing strategies, and dedication to her clients set her apart as a true industry leader. Whether you're buying or selling a luxury property, Debra Johnston is the agent you want by your side every step of the way.

Follow Me on Instagram