Leave a Message

By providing your contact information to Debra Johnston, your personal information will be processed in accordance with Debra Johnston's Privacy Policy. By checking the box(es) below, you expressly consent to receive marketing or promotional real estate communication from Debra Johnston in the manner selected by you. For SMS text messages, message frequency varies. Message and data rates may apply. Consent is not a condition of purchase of any goods or services. You may opt out of receiving further communications from Debra Johnston at any time. To opt out of receiving SMS text messages, reply STOP to unsubscribe. SMS text messaging is subject to our Terms of Use.

Thank you for your message. I will be in touch with you shortly.

81 Davids Lane
81 Davids Lane
81 Davids Lane
81 Davids Lane
81 Davids Lane
81 Davids Lane
81 Davids Lane
81 Davids Lane
81 Davids Lane
81 Davids Lane
81 Davids Lane
81 Davids Lane
81 Davids Lane
81 Davids Lane
81 Davids Lane
81 Davids Lane
81 Davids Lane
81 Davids Lane
81 Davids Lane
81 Davids Lane
81 Davids Lane
81 Davids Lane
81 Davids Lane
81 Davids Lane
81 Davids Lane
81 Davids Lane
81 Davids Lane
81 Davids Lane
81 Davids Lane
81 Davids Lane
81 Davids Lane
SEE ALL PHOTOS
81 Davids Lane
81 Davids Lane
81 Davids Lane
81 Davids Lane
81 Davids Lane
81 Davids Lane
81 Davids Lane
81 Davids Lane
81 Davids Lane
81 Davids Lane
81 Davids Lane
81 Davids Lane
81 Davids Lane
81 Davids Lane
81 Davids Lane
81 Davids Lane
81 Davids Lane
81 Davids Lane
81 Davids Lane
81 Davids Lane
81 Davids Lane
81 Davids Lane
81 Davids Lane
81 Davids Lane
81 Davids Lane
81 Davids Lane
81 Davids Lane
81 Davids Lane
81 Davids Lane
81 Davids Lane
81 Davids Lane
For Sale

81 Davids Lane

81 Davids Lane, Water Mill, NY 11976
$14,000,000

Water Mill South with 63-Acre Reserve Views

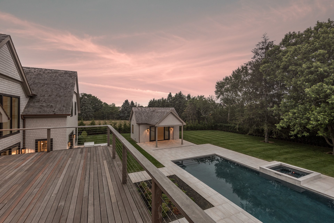
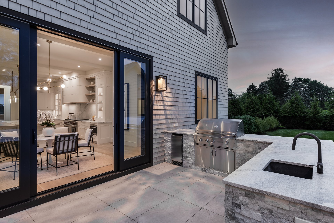
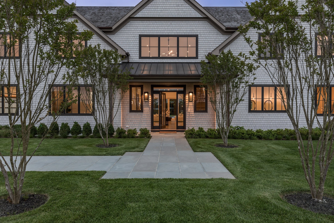
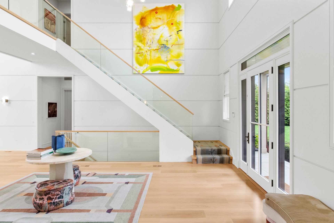
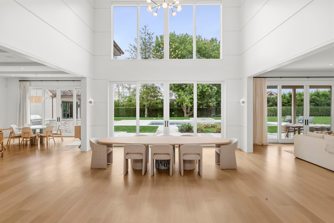
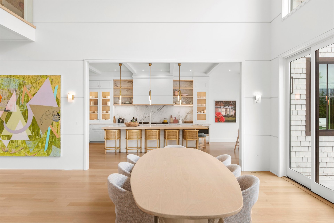
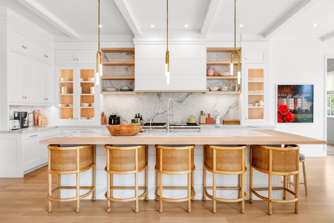
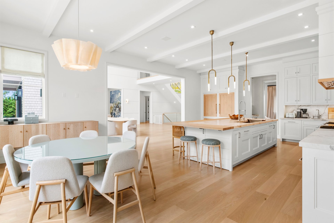
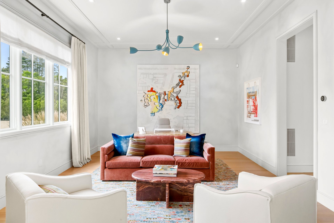
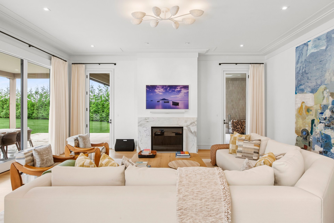
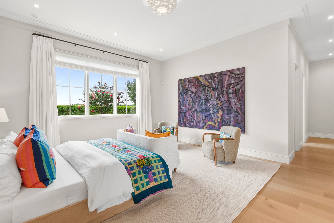
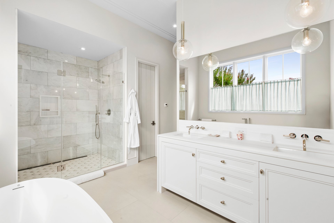
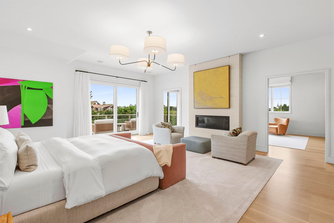
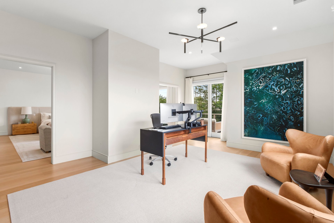
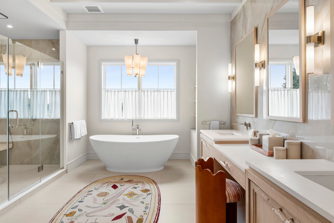
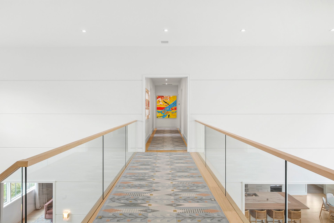
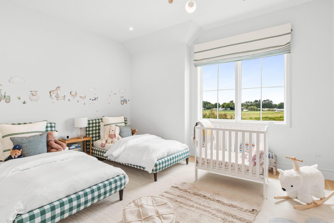
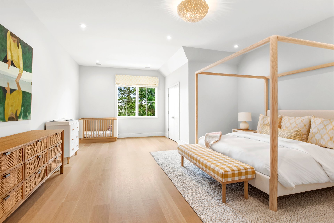
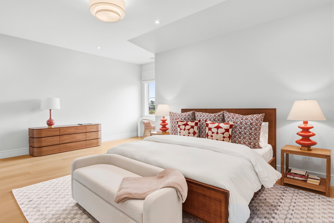
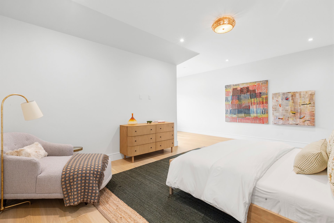
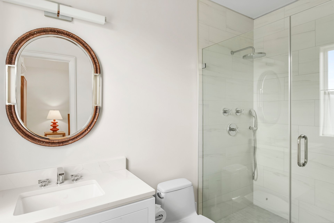
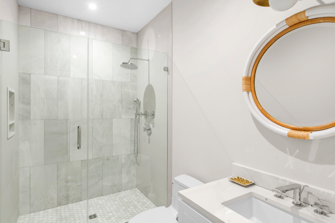
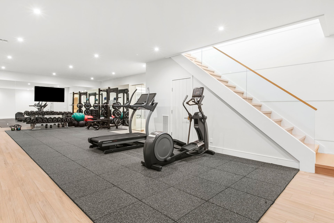
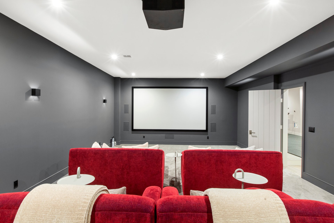
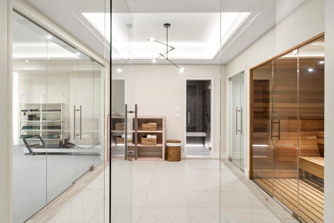
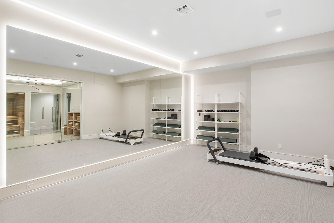
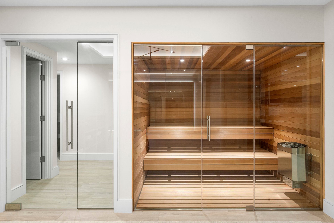
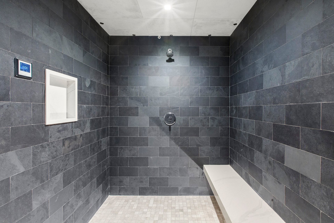
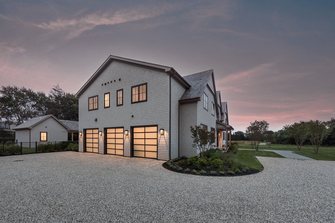
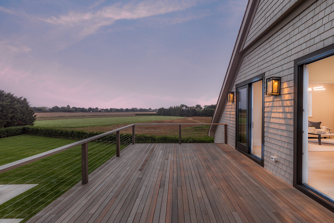
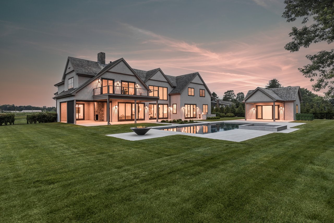
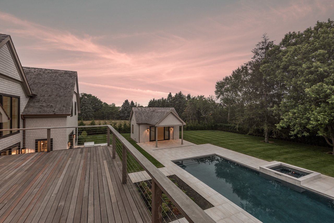
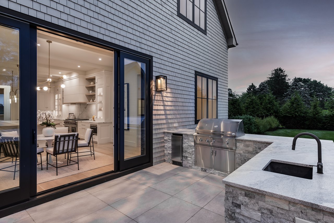
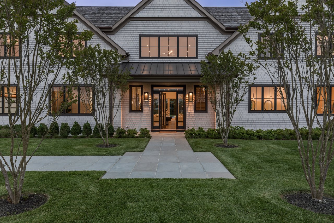
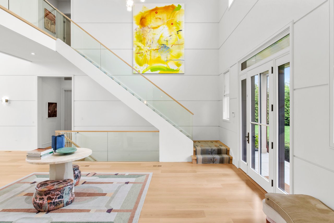
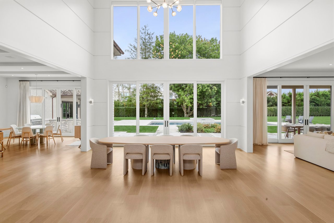
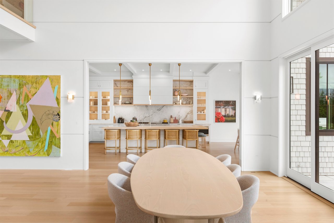
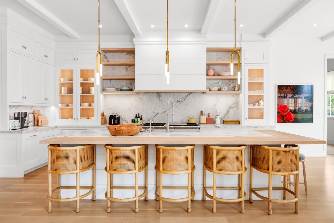
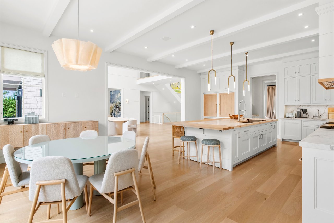
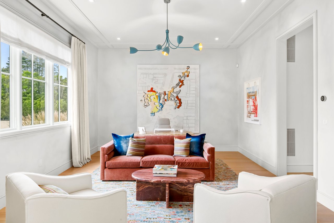
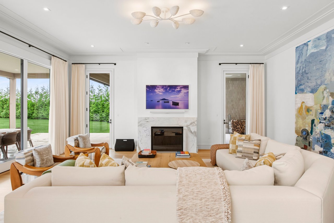
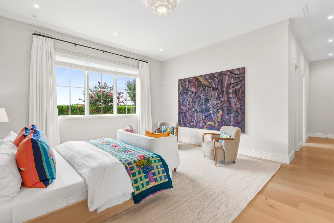
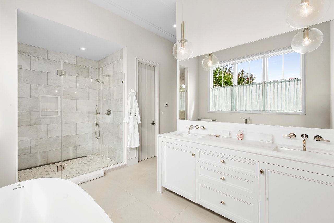
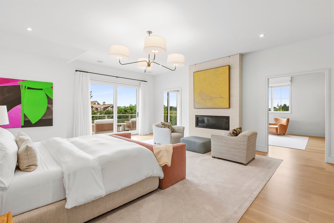
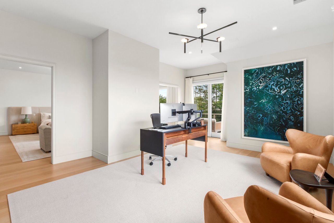
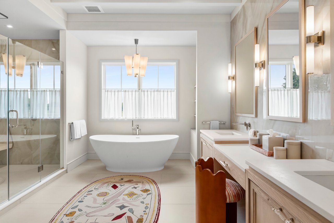
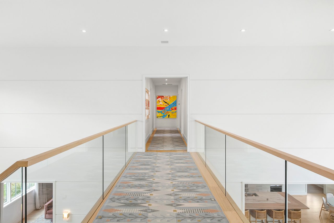
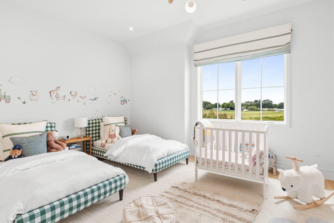
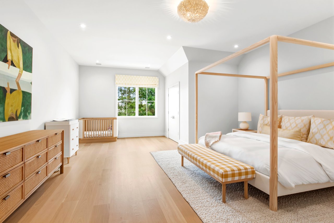
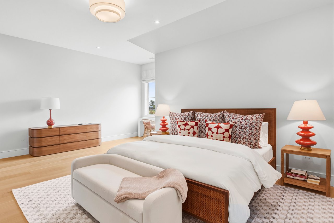
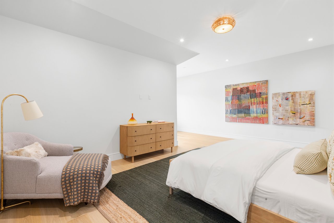
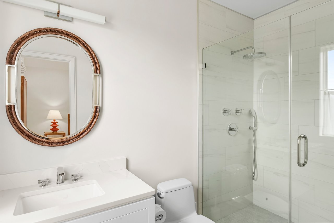
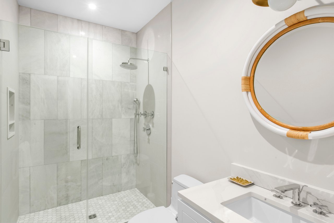
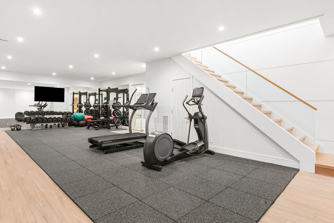
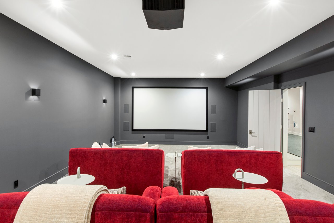
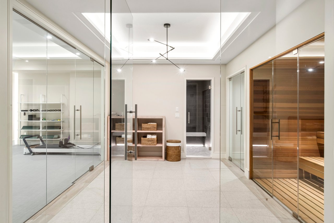
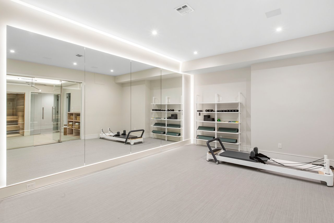
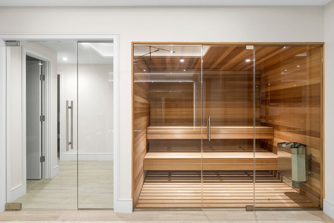
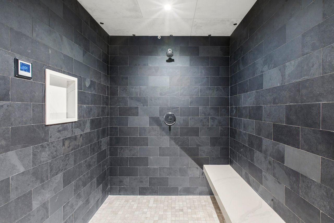
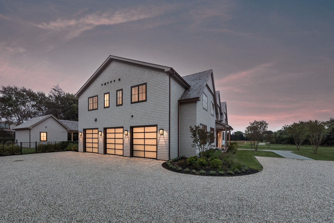
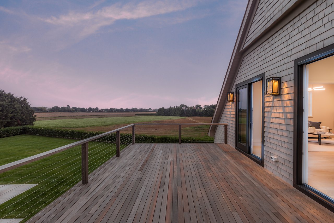
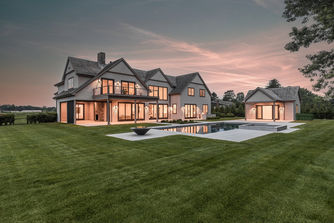
An exceptional build by Bencar Building Corp., this pristine Water Mill South residence presents in impeccable, like-new condition, with sophisticated finishes and meticulous attention to detail throughout. Beautifully positioned overlooking 63 acres of organically farmed agricultural reserve to the south and west, the property enjoys sweeping open views, abundant natural light and a remarkable sense of privacy, just minutes from Southampton Village and world-class ocean beaches. Encompassing more than 11,090 square feet across three finished levels, the eight-bedroom residence combines sophisticated modern design with gracious proportions and effortless indoor-outdoor living. A dramatic 22-foot entry introduces expansive interiors with 11-foot ceilings, walls of glass and serene reserve views throughout. The main level features generous living and family rooms opening to broad stone terraces, a beautifully appointed chef's kitchen, formal dining room, butler's pantry and mudroom connecting to the three-car garage. A covered outdoor kitchen and dining area extends the entertaining space, while a separate outdoor living room with fireplace and motorized retractable screens creates an inviting setting throughout the season. A private junior primary suite with a luxurious bath and generous walk-in closet completes the first floor. Upstairs, five ensuite guest bedrooms accompany an impressive 1,300-square-foot primary suite with fireplace, sitting area, wet bar, luxurious bath, generous walk-in closets and a private 500-square-foot balcony overlooking the reserve. The finished lower level offers approximately 3,000 square feet devoted to recreation and wellness, including a custom cedar sauna, gym, steam room and steam shower, media room with bar, wine storage, recreation space and two additional ensuite bedrooms, with room for a golf simulator. Outside, manicured grounds frame a 20' x 50' heated gunite pool and spa, complemented by a pool house with full bath, kitchenette, laundry and covered entertaining area. Impeccably maintained and presented in pristine condition, this exceptional Water Mill South property offers a rare combination of scale, sophisticated design, privacy and protected pastoral views in one of the Hamptons' most coveted settings.

8
beds

11
baths

11,090 Sq.Ft. LIVING AREA

1.01 Acres lot

Debra Johnston

Debra Johnston

Features & Amenities

Interior

  • total bedrooms8
  • Total bathrooms11
  • full bathrooms9
  • half bathrooms2
  • KITCHEN Open Chef's Kitchen, Eat-in
  • Laundry room Double Laundry
  • Flooring Wide Plank White Oak Floors
  • Fireplace 3
  • APPLIANCES Stainless Steel, High End Appliances
  • other interior Features Floor to Ceiling Glass, Open Floor Plan

Area & Lot

  • Status For Sale
  • Living Area11,090 Sq.Ft.
  • Lot Area1.01 Acres
  • TypeResidential
  • YEAR BUILT2023
  • LifestylesBeach, Country Living, Resort Style
  • Architecture StylesTraditional, Transitional
  • View DescriptionFarm View, 63 Acres of Reserve
  • School DistrictSouthampton

Exterior

  • STORIES2
  • Garage Space3
  • water SourceMunicipal
  • PoolGunite Heated Pool, Spa, Pool House
  • lot featuresReserve View
  • HEAT TYPEForced Hot Air

Financial

  • Sales Price$14,000,000
  • Real Estate Tax $20,000/yr
image

Schedule a Showing

I would love to show you this beautiful property. Please select your preferred date and time below. I will be in touch shortly to confirm your appointment.

Schedule a Showing

I would love to show you this beautiful property. Please select your preferred date and time below. I will be in touch shortly to confirm your appointment.

Thank you for your interest in 81 Davids Lane, Water Mill, NY 11976. We are reviewing your request and will be in touch shortly!

Mortgage Calculator

Estimate your monthly mortgage payment, including the principal and interest, property taxes, and HOA. Adjust the values to generate a more accurate rate.

All estimates are provided for informational purposes only. Actual amounts may vary.
$0,000 Your Payment 20 15 65
$0,000 Your Payment

Courtesy of Susan Breitenbach and Cutter Koster

Work With Debra

Debra is not just a real estate agent; she is a force to be reckoned with in the world of luxury real estate. Her unparalleled expertise, innovative marketing strategies, and dedication to her clients set her apart as a true industry leader. Whether you're buying or selling a luxury property, Debra Johnston is the agent you want by your side every step of the way.

Follow Me on Instagram